
One accountable team
Our in-house design team, permits, and build crew work under one roof, so design intent carries straight through to the finished space.
Accessibility Renovations in Bowmanville should start with the local housing era, lot and staging access, foundation and drainage conditions, and the approval path for the address.
Tell us about your project and our team will be in touch. Free, no-obligation consultation and site visit with our design team.
Our in-house design team, permits, and build crew work under one roof, so design intent carries straight through to the finished space.
Quality materials and proven detailing chosen for how you live, finished to the Ontario Building Code and built to hold up for the long run.
The price we quote is the price you pay. We scope the work properly before we start, so there are no lowball bids that balloon into surprise change orders later.
Design, permits, and construction handled in accordance with Ontario requirements and your municipality.


Fantastic experience with them! The team was professional, attentive, and delivered high-quality work on time and within budget. Highly recommend for anyone building or renovating their home!
Andare did an amazing job renovating my house, they turned an old and boring basement into a modern and exciting place. Their attention to detail was astounding and I couldn't be happier with the results.
Andare took our outdated house and turned it into a modern, functional space. The new addition blends seamlessly with the existing structure.
Our basement went from an unfinished storage space to a fully functional family room. Amazing transformation, 5 stars, 100% recommend.
Andare delivered excellent quality and great service. The team was professional and made everything easy.

An accessibility renovation changes the routes, rooms, fixtures, controls, and supports that affect how a person enters, moves through, and uses the home. Work can include a step-free entrance, ramp or lift preparation, wider doors, improved hallway clearance, lever handles, better lighting, reachable switches, main-floor laundry, a bedroom on the entry level, and continuous slip-resistant flooring with reduced thresholds.
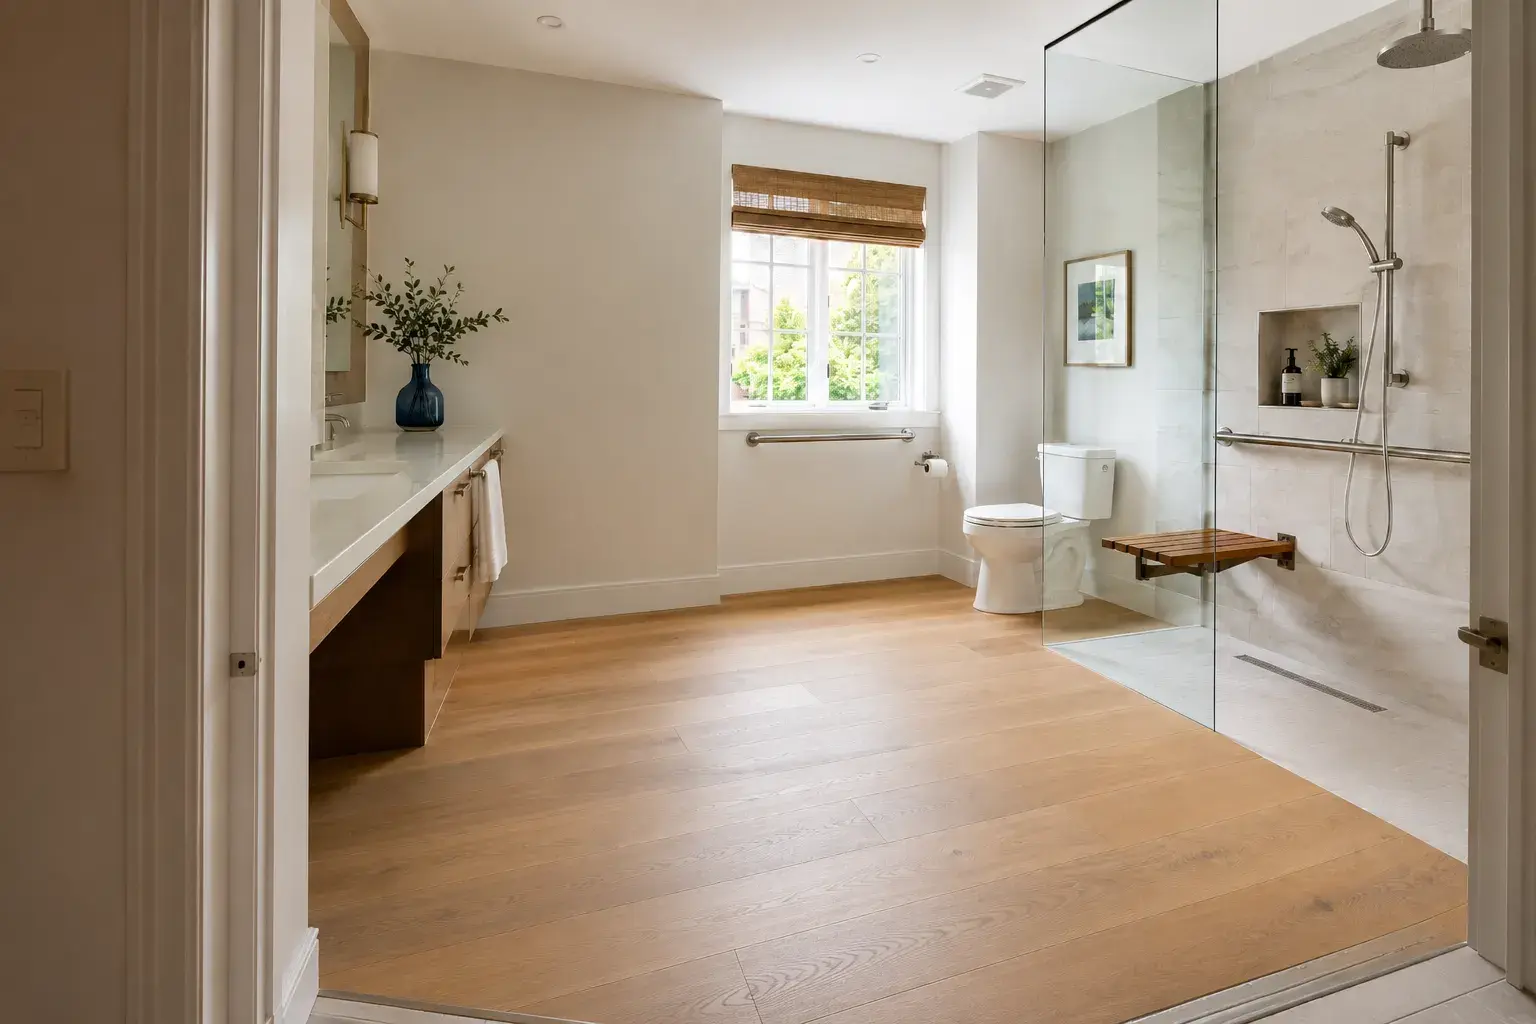
Bathrooms may need a curbless or low-threshold shower, reinforced walls for grab bars, a bench, handheld shower, reachable controls, transfer space, an accessible-height vanity, and a door that does not trap someone inside after a fall. Kitchens may need clear floor space, pull-out storage, side-opening appliances, reachable work surfaces, and controls that do not require reaching across heat. The specific person, mobility device, caregiver needs, and house determine which features are useful.
Design begins with how the resident moves today and what is likely to change. A walker, manual wheelchair, power chair, transfer aid, or caregiver-assisted routine has different turning, approach, storage, and power needs. Room dimensions should be tested with the actual device where possible. Generic labels such as "accessible bathroom" are not detailed enough to guide a safe layout.
Homeowners also need to decide whether the goal is a targeted safety improvement, recovery after an injury, long-term aging in place, or full-time wheelchair use. That answer influences whether work should focus on one shower and entrance or create a complete main-floor route connecting parking, entry, bedroom, bathroom, kitchen, and laundry.
Staying during construction depends on maintaining a safe entrance, usable bathroom, clear route, essential utilities, and any caregiver access. Product lead times can be longer for lifts, specialty tubs, accessible fixtures, automatic doors, and custom cabinetry. Medical or occupational-therapy input should be obtained before construction when the design depends on a diagnosis, transfer method, or equipment specification.
The right tier follows the resident's daily route and the number of barriers along it.
This can add secure handrails, lever handles, brighter lighting, contrasting edges, slip-resistant flooring, grab-bar backing, or reduced thresholds without rebuilding entire rooms. It fits when the layout and clearances already support the resident.
This rebuilds a bathroom, kitchen, bedroom, or entrance around specific access needs. A bathroom may gain a curbless shower and transfer space. A kitchen may gain reachable storage and work areas. The route to the room must still be usable.
This connects a step-free entrance with a bedroom, accessible bathroom, kitchen or kitchenette, and laundry on one level. Doorways, floors, lighting, controls, HVAC, and caregiver circulation are planned as one daily route.
This coordinates several levels or prepares for a lift, elevator, or major addition. It may change stairs, structure, doors, bathrooms, kitchen, bedrooms, exterior access, and electrical service. It is appropriate when isolated modifications would leave critical barriers elsewhere in the home.
A defined accessibility scope can include measured design drawings, resident-specific layout planning, permit drawings for the agreed work, demolition, framing and blocking, doorway and wall changes, plumbing, electrical, lighting, ventilation, cabinetry, counters, flooring, waterproofing, tile, fixtures, hardware, inspections, and final cleanup. It should state dimensions, product models, mounting locations, control heights, and the route the renovation is intended to support.
Clinical assessment, occupational-therapy services, mobility devices, portable medical equipment, personal-support services, moving and storage, temporary accommodation, and products not listed in the specifications are excluded. Platform lifts, stair lifts, ceiling tracks, automatic doors, specialty tubs, and elevators require their own product, power, structure, installation, inspection, and maintenance scope rather than being assumed under "accessibility equipment."
Work outside the planned route is also excluded unless named. If opening a doorway exposes unsafe wiring, an undersized header, asbestos-containing material, rot, or plumbing that blocks the required clearance, the condition needs to be documented and priced. Early exploratory openings and product coordination can reduce these surprises.
A curbless shower does not solve access if the bathroom door is too narrow, the hallway turn is impossible, or the only entrance has steps. Andare maps the complete daily route and tests connected barriers before prioritizing individual products.
Grab bars, fold-down seats, railings, and ceiling-track equipment need suitable structure in known locations. Product and user requirements are confirmed before walls close, and the framing or blocking is documented so supports are not fastened only to tile or drywall.
Floor height, drain location, slope, waterproofing, glass, shower-head direction, and room transitions must work together. Andare designs the shower assembly before framing and plumbing rough-ins, including any structural changes required to recess or build up the floor.
Minimum dimensions do not account for every wheelchair, transfer, reach range, tremor, vision condition, or caregiver. The in-house design team uses applicable code requirements as a baseline and coordinates the layout with the resident, equipment information, and qualified clinical advice where needed.
Planning accessibility renovations in Bowmanville? Talk it through with our in-house design team.
Lever handles, paint, and some surface-mounted supports may not require a building permit. New ramps, structural openings, plumbing relocation, curbless-shower framing, exterior entrance work, guards, lifts, and major layout changes can trigger permits, engineering, or equipment-specific review. The design and municipality determine the path.
Equipment can have a separate approval and inspection path from the surrounding renovation. A lift or automatic door also needs confirmed structure, power, clearances, landing conditions, and future service access before related framing and finishes are built.
When the resident remains home, temporary accessibility is part of the construction plan. The household needs a safe entrance, bathroom access, clear floor routes, dust separation, adequate lighting, and notice of water or power shutdowns. If the only usable bathroom or entrance is being rebuilt, phased work or temporary relocation may be required.
Materials are selected for traction, glare, contrast, cleaning, durability, and comfortable operation. Slip resistance can change when a surface is wet. High-gloss floors can produce glare. Heavy doors, tiny hardware, deep shelves, and controls behind obstacles can create new barriers. The finish schedule records these use conditions instead of treating accessibility as an accessory package.
An accessible bathroom renovation often adds wall reinforcement, a curbless shower, bench, handheld shower, reachable controls, transfer clearance, slip-resistant flooring, and improved ventilation. It can require framing and plumbing changes below the finished surfaces, so the access plan must be set before tile work.
A kitchen renovation can change counter heights, knee clearance, storage hardware, appliance access, lighting, and the route between cooking, dining, and entry. Custom cabinetry adds design and fabrication time, while moving sinks or appliances adds plumbing and electrical work.
A home addition may create a main-floor bedroom, bathroom, laundry, or step-free entrance when the current footprint cannot. It adds zoning, foundations, exterior-envelope work, services, and a longer approval path. A whole-home renovation can coordinate doors, floors, lighting, controls, bathrooms, and kitchen work across the full daily route rather than leaving isolated accessible rooms between persistent barriers.
Andare's in-house design team connects the resident's routine with room dimensions, doors, structure, plumbing, electrical, lighting, waterproofing, equipment requirements, finishes, permits, and temporary access during construction. The result is a defined renovation scope, not a generic list of accessibility products.
Andare Homes is licensed, insured, and WSIB-covered. The company's 5.0-star rating from 55 Google reviews is available for families to verify. Call (416) 524-1165 to discuss the resident, the barriers in the home, and the rooms or routes that need to change.
Accessibility Renovations work in Bowmanville starts with a varied local housing stock rather than a city-wide prototype. Bowmanville has older downtown homes, family subdivisions, rural-edge properties, lake-area housing, and newer growth tied to Clarington; for accessibility renovation in Bowmanville, that mix changes delivery routes, parking or loading, existing structure and services, protection of occupied areas, long-lead materials, and the boundary between the room and adjoining finishes.
Accessibility Renovations access planning in Bowmanville reflects this local reality: Bowmanville work often blends older small-town housing with newer commuter growth; the plan may need to solve lower-level use, family entries, garage storage, outdoor space, and older-home structure in one coordinated scope; the site plan for accessibility renovation in Bowmanville therefore identifies staging, deliveries, protection, and neighbour-facing constraints before the room or building plan is fixed.
Accessibility Renovations investigations in Bowmanville account for the fact that older town centres, postwar areas, newer subdivisions, ravine or conservation edges, and rural northern properties create different basement heights, foundation assemblies, grading, and groundwater questions; those observations are confirmed at the property instead of being presented as a condition of every Bowmanville house.
Accessibility Renovations approvals in Bowmanville follow the actual address and proposed work: Bowmanville projects need Clarington and Durham Region review; toronto rules do not apply; zoning, parking, grading, servicing, conservation, fire separation, tree impacts, and building permits can affect additions, suites, custom homes, and major renovations; this keeps accessibility renovation in Bowmanville tied to the municipality and property rather than borrowing rules from another municipality or making a permit promise from the service name.
Accessibility Renovations conditions in Bowmanville show up across homeowners near downtown Bowmanville, Port Darlington, Liberty Street, north Bowmanville, newer Clarington subdivisions, and surrounding rural-residential roads; the first site review still decides which housing-era, access, foundation, moisture, and approval concerns apply to this accessibility renovation project.
Accessibility Renovations in Bowmanville can include step reduced entries, wider circulation, adapted bathrooms, accessible kitchens, main floor living, and lighting and hardware. For accessibility renovation in Bowmanville, the exact scope is set after Andare reviews the property, household goals, existing conditions, and the level of finish expected.
The design team for accessibility renovation in Bowmanville should be involved before the accessibility renovations scope is priced as final. Early accessibility renovation design in Bowmanville connects layout, appearance, materials, permits, and construction realities while options are still open.
Andare develops cost clarity for accessibility renovation in Bowmanville by defining drawings, selections, allowances, site assumptions, responsibilities, and exclusions. Approved accessibility renovation scope changes in Bowmanville are documented so homeowners can understand their effect before the work proceeds.
For accessibility renovation in Bowmanville, permit requirements depend on structural, plumbing, electrical, entrance, and layout changes, with applicable work following municipal review and the Ontario Building Code. Andare reviews the proposed accessibility renovation work in Bowmanville and helps identify the appropriate approval path before construction is scheduled.
For accessibility renovation in Bowmanville, Andare plans accessibility work around the resident. For accessibility renovation in Bowmanville, safe temporary routes, bathroom access, quiet periods, dust control, and clear daily communication are treated as design requirements. The practical communication and access plan for accessibility renovation in Bowmanville depends on safety, utilities, site conditions, noise, dust, and the stages underway.
The accessibility renovation schedule in Bowmanville depends on design development, approvals, material lead times, existing conditions, scope, and inspection stages. Andare sets a meaningful accessibility renovation timeline in Bowmanville after those project specific factors are understood.
Andare's in-house design team for accessibility renovation in Bowmanville compares materials such as slip resistant flooring, supportive blocking, easy use hardware, well placed lighting, and durable accessible fixtures against appearance, durability, maintenance, availability, installation needs, and how the choices relate to the rest of the home.
In Bowmanville, conditions such as clinical looking results, future needs missed, tight circulation, poor lighting, and unsafe thresholds can affect a accessibility renovations project. Andare investigates foreseeable accessibility renovation risks in Bowmanville early and communicates discovered conditions before related work moves ahead.
Accessibility Renovations in Bowmanville is a strong fit for people planning to remain at home, households supporting a family member, and owners who want graceful flexibility built into daily spaces. That accessibility renovation fit in Bowmanville also suits homeowners who value one accountable design-build team and want decisions resolved before they become site conflicts.
Andare provides accessibility renovation clients in Bowmanville with an in-house design team, construction coordination under one roof, licensed and insured service, and a 5.0-star rating from 55 reviews. Call (416) 524-1165 about accessibility renovation in Bowmanville to start with a project conversation.
Still have a question about accessibility renovations in Bowmanville? Ask our in-house design team directly.
Design-build services across Bowmanville. See all services in Bowmanville →
We design and build across the GTA. Explore the areas next to Bowmanville.
Custom homes, additions, renovations, and multiplexes, designed and built for homeowners, architects, designers, and engineers.
Discuss the Bowmanville property, its housing type, access, foundation or grade, and the local approval questions that affect accessibility renovation. Andare's in-house design team for accessibility renovation in Bowmanville can connect that address-specific context to the construction scope; call (416) 524-1165.
Backed by our workmanship warranty, we stand behind every job · Licensed, Insured and WSIB-Covered
Tell us about your project and our team will be in touch. Free, no-obligation consultation and site visit with our design team.
Andare Homes provides accessibility renovations, designed and built by one accountable team across the GTA.
Three fields. Our design team replies with the next step.
Thanks, we will call you shortly.
Press Esc to close
Elena
Design Consultant