
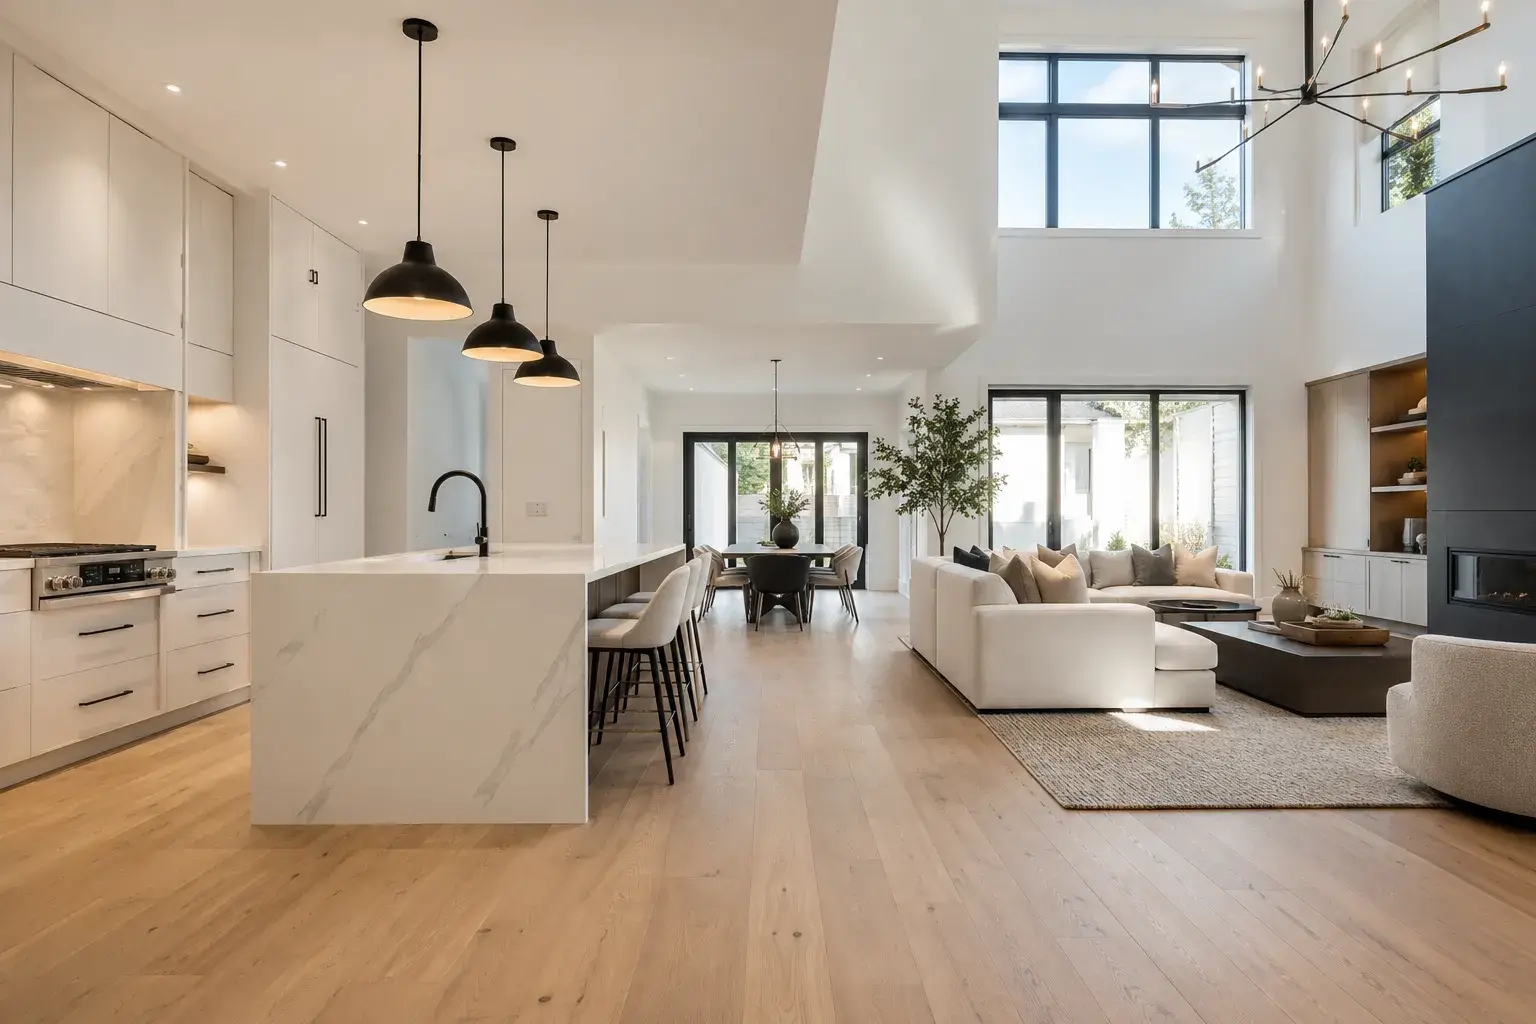
One accountable team
Our in-house design team, permits, and build crew work under one roof, so design intent carries straight through to the finished space.
Project cost depends on scope, existing conditions, structure, finishes, permit requirements, consultant input, site access, and the level of construction involved.
Tell us about your project and our team will be in touch. Free, no-obligation consultation and site visit with our design team.
Our in-house design team, permits, and build crew work under one roof, so design intent carries straight through to the finished space.
Quality materials and proven detailing chosen for how you live, finished to the Ontario Building Code and built to hold up for the long run.
The price we quote is the price you pay. We scope the work properly before we start, so there are no lowball bids that balloon into surprise change orders later.
Design, permits, and construction handled in accordance with Ontario requirements and your municipality.

Fantastic experience with them! The team was professional, attentive, and delivered high-quality work on time and within budget. Highly recommend for anyone building or renovating their home!
Andare did an amazing job renovating my house, they turned an old and boring basement into a modern and exciting place. Their attention to detail was astounding and I couldn't be happier with the results.
Andare took our outdated house and turned it into a modern, functional space. The new addition blends seamlessly with the existing structure.
The attention to detail is incredible. The Andare team has just finished building my home and I'm absolutely blown away. I've been living in here for just under a month now and I still haven't found a single flaw, you can really see their experience and craftsmanship in every part of the home.
Our basement went from an unfinished storage space to a fully functional family room. Amazing transformation, 5 stars, 100% recommend.
Andare delivered excellent quality and great service. The team was professional and made everything easy.

Major drivers include structure, square footage, foundation work, plumbing, electrical, HVAC, cabinetry, tile, windows, exterior envelope, waterproofing, site access, permits, consultant requirements, finish level, and how much hidden condition risk exists.

Recommended guides include kitchen renovation cost, bathroom renovation cost, basement renovation cost, home addition cost, underpinning cost, garden suite cost, laneway home cost, custom home cost, legal basement apartment cost, and landscaping or pool cost.
Each guide explains scope ranges, what raises complexity, what can be planned early, and what needs a property-specific review. Rather than quoting fixed numbers that rarely fit a real project, we focus on the factors that actually move your budget.
Planning cost guides for toronto renovations, additions and custom residential construction? Talk it through with our in-house design team.
Andare's in-house design process helps cost guides stay connected to real decisions: layout, finishes, structure, permits, and construction sequence.
Quick and easy service, great communication with the team throughout the whole process!
Our home renovation exceeded all expectations. Andare added space, improved the layout, and modernized every detail.
Andare delivered excellent quality and great service.
Every property and scope is different, so a fixed price rarely fits. Instead, the guides explain the cost drivers and scope variables, then point you to a property-specific review for an accurate number.
Structure, hidden conditions, finish level, plumbing, electrical, HVAC, permits, cabinetry, tile, windows, and site access can all change cost.
Yes. A site-specific review is the right step when structure, permits, additions, suites, or new construction are involved.
Book a property-specific review with Andare. Once we understand your scope, conditions, and finish level, we can give you a number that reflects your actual project rather than a generic estimate.
Still have a question about cost guides for toronto renovations, additions and custom residential construction? Ask our in-house design team directly.
Custom homes, additions, renovations, and multiplexes, designed and built for homeowners, architects, designers, and engineers.
Book a consultation with Andare Homes. Our in-house design team and design-build crew plan, design, permit, build, and finish your project as one accountable team, licensed and insured, rated 5.0 stars from 55 reviews.
Backed by our workmanship warranty, we stand behind every job · Licensed, Insured and WSIB-Covered
Tell us about your project and our team will be in touch. Free, no-obligation consultation and site visit with our design team.
Andare Homes provides cost guides for toronto renovations, additions and custom residential construction, designed and built by one accountable team across the GTA.
Three fields. Our design team replies with the next step.
Thanks, we will call you shortly.
Press Esc to close
Elena
Design Consultant