
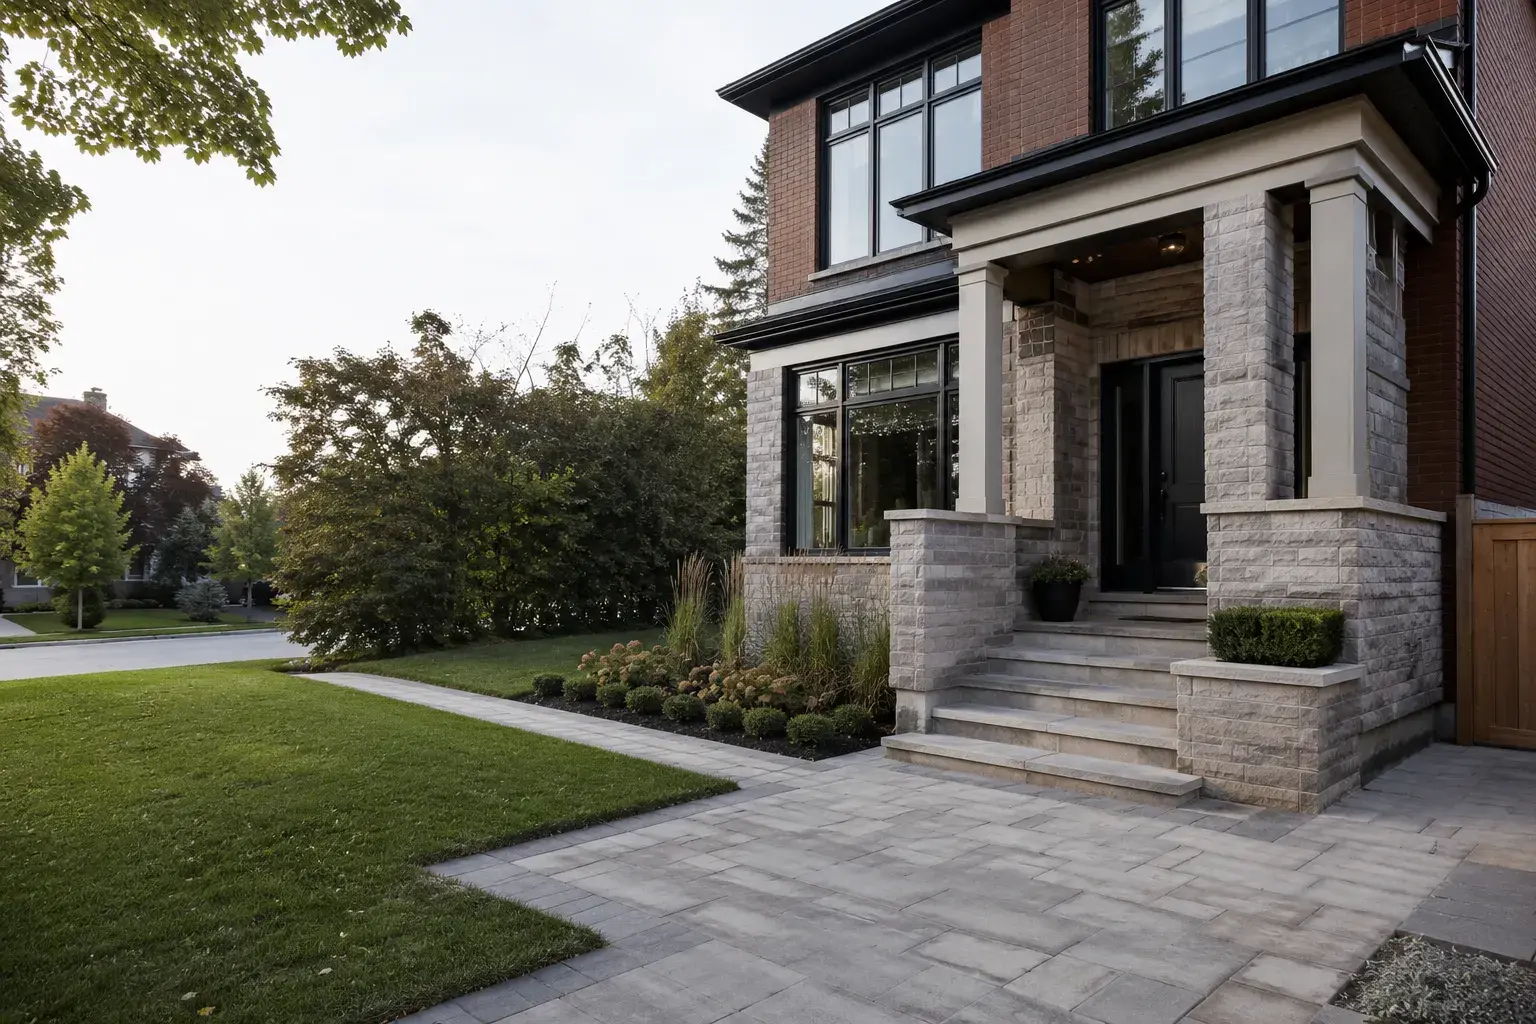
One accountable team
Our in-house design team, permits, and build crew work under one roof, so design intent carries straight through to the finished space.
A well-run build starts before demolition or excavation.
Tell us about your project and our team will be in touch. Free, no-obligation consultation and site visit with our design team.
Our in-house design team, permits, and build crew work under one roof, so design intent carries straight through to the finished space.
Quality materials and proven detailing chosen for how you live, finished to the Ontario Building Code and built to hold up for the long run.
The price we quote is the price you pay. We scope the work properly before we start, so there are no lowball bids that balloon into surprise change orders later.
Design, permits, and construction handled in accordance with Ontario requirements and your municipality.

Fantastic experience with them! The team was professional, attentive, and delivered high-quality work on time and within budget. Highly recommend for anyone building or renovating their home!
Andare did an amazing job renovating my house, they turned an old and boring basement into a modern and exciting place. Their attention to detail was astounding and I couldn't be happier with the results.
Andare took our outdated house and turned it into a modern, functional space. The new addition blends seamlessly with the existing structure.
The attention to detail is incredible. The Andare team has just finished building my home and I'm absolutely blown away. I've been living in here for just under a month now and I still haven't found a single flaw, you can really see their experience and craftsmanship in every part of the home.
Our basement went from an unfinished storage space to a fully functional family room. Amazing transformation, 5 stars, 100% recommend.
Andare delivered excellent quality and great service. The team was professional and made everything easy.

Every Andare Homes project moves through the same six stages, whether it is a kitchen renovation, a second-storey addition, a custom home, or a multi-unit conversion.
The scope and timeline change with the project, but the sequence does not: discovery and property review, in-house design direction, consultant and permit coordination, scope and schedule preparation, construction and communication, and final walkthrough and handover. Keeping one team accountable for all six stages is what removes the handoff gaps that slow down projects run by separate designers, permit expeditors, and contractors.

The process starts with the property, not a generic package. Andare reviews the home, the lot, your goals, the constraints of the site, existing conditions, service needs, structural questions, and the level of design support the project actually requires. For an addition or custom home, that review includes zoning, setbacks, and lot coverage. For a renovation, it includes what is behind the walls, the age of the systems, and what a demolition is likely to reveal.
A free, no-obligation consultation and site visit is the starting point for every project. To get a clear, honest read from our design team, it helps to bring:
You do not need drawings, a fixed budget, or a finished wish list to book a consultation. The design team's job in this first meeting is to help you turn a rough idea into a workable scope.
After the site visit, you get a clear, honest picture of what the project involves: an initial read on scope, the design and permit path your project will likely follow, a realistic sense of timeline, and next steps if you want to move forward. There is no pressure and no obligation. If the project needs a survey, an engineer, or further investigation before a firm plan can be set, we tell you that up front, rather than guessing.
Design work is not a separate company you are handed off to. Our in-house design team shapes layout, finishes, storage, circulation, natural light, and exterior character, while checking every decision against the Ontario Building Code and what is realistic to build. That single point of contact between design and construction is what protects a project from vague scope, rushed selections, and late changes that would otherwise surface as delays or extra cost once the crew is on site.
Depending on the project, the design phase can include measured drawings of the existing space, concept layouts, material and fixture selections, permit-ready construction drawings, and coordination with any outside consultants the project needs.
When a project needs an architect, a structural engineer, a surveyor, a permit professional, or another specialty consultant, Andare coordinates those inputs around the construction plan rather than leaving you to manage separate relationships. Permit requirements vary by project. A kitchen or bathroom renovation with no structural changes may need only a straightforward permit. A second-storey addition, a custom home, or a legal basement apartment will need a fuller set of drawings, engineering, and municipal review before construction can start.
Planning how andare homes takes a project from first idea to final handover? Talk it through with our in-house design team.
Before any site work starts, the team aligns final scope, construction sequence, material decisions, site protection, trade timing, and the documentation needed to build cleanly and pass inspection. This is also when you confirm selections that are easy to change on paper and expensive to change mid-build: layout, plumbing and electrical locations, structural openings, and finish specifications.
During construction, Andare coordinates trades, site conditions, inspections, quality control, and issue resolution, with one point of contact keeping you updated so decisions do not drift across disconnected parties. If something unexpected turns up once walls or the site are opened up, being one accountable team means the design and construction sides can solve it together instead of pointing at each other.
Closeout focuses on finish quality, remaining details, a final walkthrough with you, documentation, and a clear handover. Every Andare Homes project is backed by a 2-year workmanship warranty, and new-build projects are registered with Tarion and the HCRA where required.
Timelines depend on scope, permits, and how quickly selections are finalized, but as a general guide:
Your consultation is where we give you a realistic, project-specific schedule rather than a generic estimate.
They kept me updated every step of the way and delivered exceptional results on schedule.
We truly felt supported every step of the way.
Quick and easy service, great communication with the team throughout the whole process!
Design begins early, before construction scope is locked. Layout, finishes, function, site constraints, and construction realities need to be planned together, not decided one at a time.
Bring your rough scope, a wish list of must-haves and nice-to-haves, a realistic budget range, and any property information you have, such as a survey, existing drawings, or the age of the home. You do not need a finished plan to book a consultation.
Yes. Every consultation and site visit is free and no-obligation. You get an honest read on scope, path, and realistic timeline before you decide anything.
Andare coordinates required outside consultants around the build plan so engineering, drawings, permits, and construction scope stay aligned under one team.
Yes. A kitchen renovation, custom home, legal suite, and structural renovation each need a different level of drawings, permits, selections, and site planning.
It depends on scope. A kitchen or bathroom renovation is the fastest path from design to finished space. Additions, custom homes, and multi-unit conversions need more time for design, engineering, and permits before construction starts. We give you a realistic, project-specific schedule at your consultation.
Still have a question about how andare homes takes a project from first idea to final handover? Ask our in-house design team directly.
Custom homes, additions, renovations, and multiplexes, designed and built for homeowners, architects, designers, and engineers.
Book a consultation with Andare Homes. Our in-house design team and design-build crew plan, design, permit, build, and finish your project as one accountable team, licensed and insured, rated 5.0 stars from 55 reviews.
Backed by our workmanship warranty, we stand behind every job · Licensed, Insured and WSIB-Covered
Tell us about your project and our team will be in touch. Free, no-obligation consultation and site visit with our design team.
Andare Homes provides how andare homes takes a project from first idea to final handover, designed and built by one accountable team across the GTA.
Three fields. Our design team replies with the next step.
Thanks, we will call you shortly.
Press Esc to close
Elena
Design Consultant