
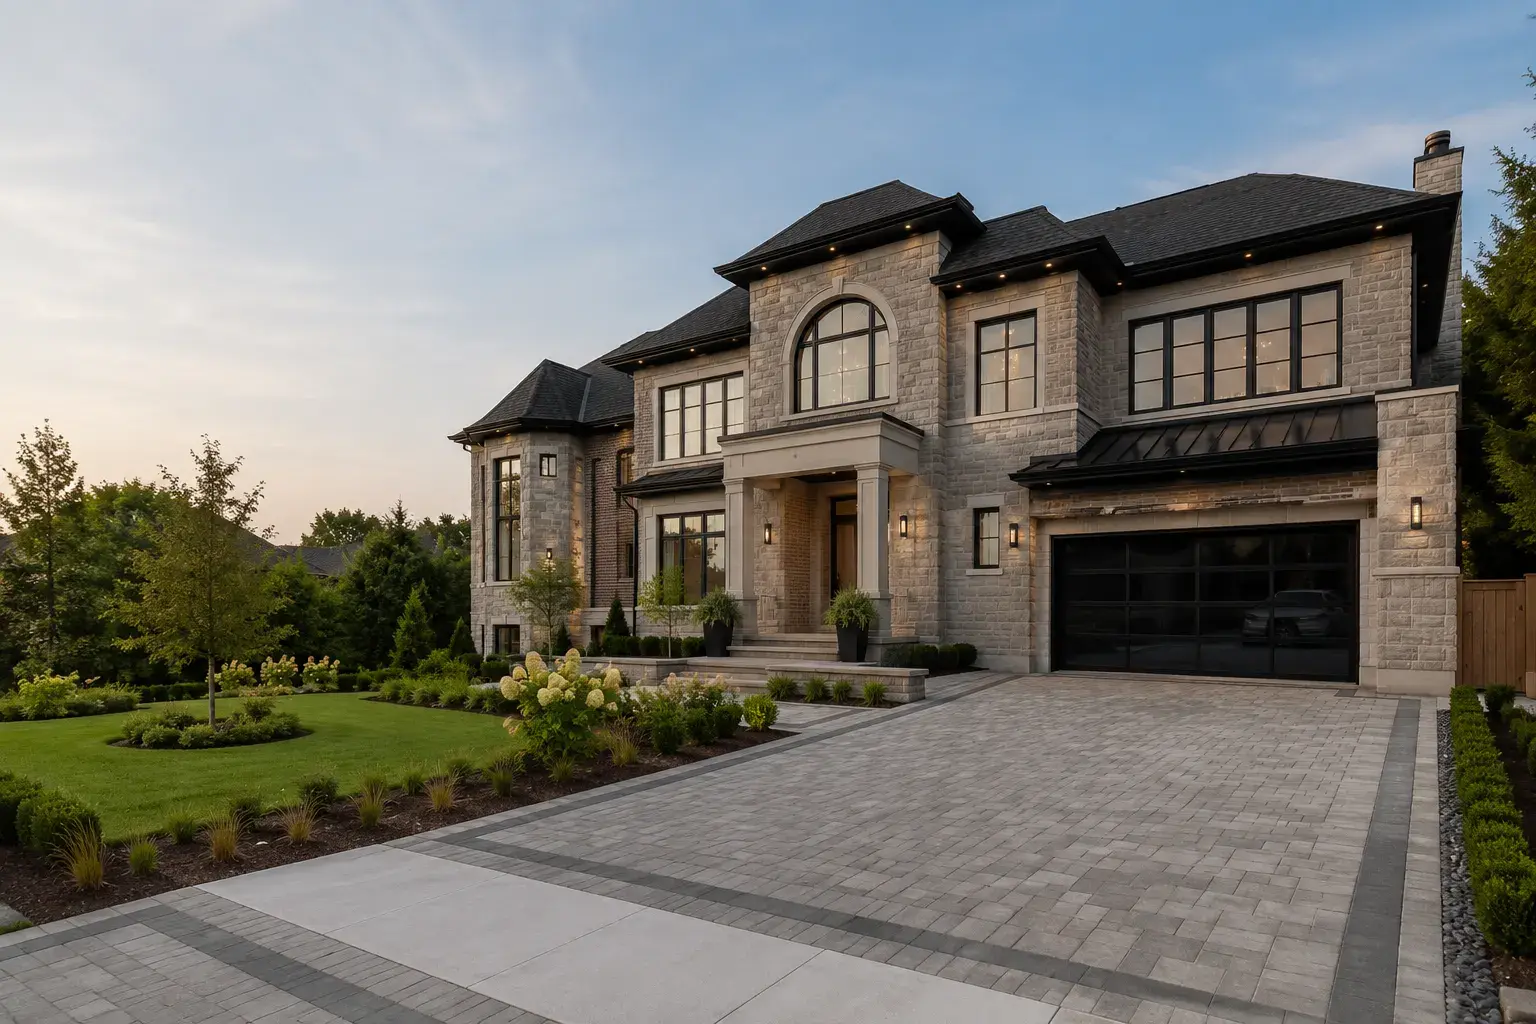
How Long Does It Take to Build a Custom Home in the GTA?
A realistic timeline for building a custom home in the GTA: design, permits, and construction phase by phase, what causes delays, and how design-build keeps the schedule on track.
Building a custom home in the Greater Toronto Area typically takes 16 to 28 months from the first design meeting to move-in day. That breaks down into roughly 3 to 6 months of design and engineering, 2 to 6 months for permits and approvals, and 10 to 16 months of construction. The single biggest variable is the approvals stage, because that depends on your municipality, your lot, and whether the design needs a minor variance.
Here is an honest, phase-by-phase timeline, what causes the delays, and how a proper process keeps a custom home moving.
The Full Custom Home Timeline at a Glance
Most homeowners assume the clock starts when the excavator arrives. In reality, more than half the calendar is spent before construction begins, on design, engineering, and approvals. Rushing that front end is exactly what causes problems later.
| Phase | Typical duration | What happens |
|---|---|---|
| Design and engineering | 3 to 6 months | Concept, floor plans, structural, working drawings, selections |
| Permits and approvals | 2 to 6 months | Building permit, and any variance or committee of adjustment |
| Construction | 10 to 16 months | Excavation through finishing and occupancy |
| Total | 16 to 28 months | First meeting to move-in |
These phases overlap where they can. Selections and engineering happen while a permit is in review, for example. But you cannot pour a foundation without an approved permit, so some sequencing is fixed.
Phase One: Design and Engineering (3 to 6 Months)
A custom home starts on paper, and this is where the timeline is either protected or set up to slip. Our in-house design team is the differentiator here. Because design and construction sit under one roof, the drawings are built to be buildable and budgeted from the start, which avoids the expensive back-and-forth that stretches this phase at firms where design and construction are separate.
This phase typically covers:
- Confirming what your lot and zoning allow, including height, setbacks, and lot coverage
- A concept and floor plan built around how you actually want to live
- Structural engineering and full working drawings
- Finish and fixture selections with real pricing attached
- A fixed scope and budget before anything is submitted or built
The homes that take longest here are the ones where the client is still making major layout decisions after drawings are underway. Deciding the big things early keeps this phase tight.
Phase Two: Permits and Approvals (2 to 6 Months)
This is the least predictable phase because it is largely out of the builder’s hands. A straightforward building permit for a design that complies with zoning can be issued in a couple of months. If your design needs a minor variance, a committee of adjustment hearing, conservation authority sign-off, or heritage review, add several months.
Factors that extend approvals include:
- A design that exceeds zoning limits and needs a variance
- Lots near ravines, floodplains, or conservation authority land
- Heritage districts or listed properties
- Municipal review backlogs, which vary across the GTA
A good design-build team designs to comply wherever possible, precisely to avoid triggering a variance, and manages the entire application so it is never left on your plate.
Phase Three: Construction (10 to 16 Months)
Once the permit is in hand, construction runs in a fairly predictable sequence. Each stage depends on the one before it, which is why the total cannot simply be compressed.
- Excavation and foundation: 1 to 2 months
- Framing and roof: 2 to 3 months
- Mechanical rough-ins, windows, exterior: 2 to 3 months
- Insulation, drywall, and interior: 2 to 3 months
- Finishing, cabinetry, tile, and fixtures: 2 to 3 months
- Final inspections and occupancy: a few weeks
Weather, material lead times, and site complexity all affect these. A custom staircase, imported tile, or a long-lead window package can move dates, which is why locking selections early in design matters so much.
What Actually Causes Delays
Most custom home delays are not mysteries. They are predictable, and a good process heads them off before they cost time.
- Late decisions. Choosing finishes after the walls are up stalls the trades and forces rework.
- Change orders. Every mid-build change ripples through the schedule. Fewer changes means a faster, calmer build.
- Variances and approvals. Designing to comply avoids the biggest single delay.
- Long-lead materials. Windows, cabinetry, and specialty items need to be ordered early.
- Handoff gaps. When a designer, a contractor, and a homeowner are all relaying messages, small misunderstandings become lost weeks.
How Design-Build Keeps the Schedule on Track
The most common way a custom home falls behind is a series of small handoffs, between a designer who does not build, a builder who did not shape the drawings, and a homeowner caught in the middle. Every gap in that chain is where a delay hides.
Design-build closes those gaps. One accountable team owns the design, the pricing, the schedule, and the workmanship. That means:
- The drawings are buildable from the start, because the builder helped shape them
- One point of contact for every decision, so nothing waits in a handoff
- Selections locked before construction, so no stage stalls waiting on a choice
- Fewer change orders, because problems are caught on paper, not in the field
The same discipline that keeps a custom home on schedule carries across our other work. If you are weighing a build against renovating what you own, the same team handles whole-home renovations and home additions, and builds custom infill homes. You can see the standard across our projects.
Andare Homes is rated 5.0 across 55 Google reviews, licensed, insured, and WSIB-covered. Every home is built to the Ontario Building Code and backed by our 2-year workmanship warranty, and new builds are Tarion-registered.
Frequently Asked Questions
How long does it take to build a custom home in the GTA? Plan on 16 to 28 months from the first design meeting to move-in: roughly 3 to 6 months of design and engineering, 2 to 6 months for permits, and 10 to 16 months of construction. The approvals stage is the biggest variable.
Why does a custom home take so long before construction starts? Design, engineering, and approvals all happen first, and they protect the rest of the project. A well-designed, fully permitted home builds faster and with fewer surprises than one rushed to site on incomplete drawings.
What causes the most delays in building a custom home? Late decisions, mid-build change orders, and approvals such as minor variances are the biggest causes. Long-lead materials like windows and cabinetry can also move dates if they are not ordered early.
Can a custom home be built in under a year? The construction phase alone can run close to a year on a simpler home, but the full journey including design and permits is almost always longer. A promise of a complete custom home in under a year usually means a simpler project or corners being cut.
Ready to Map Out Your Custom Home Timeline?
If you want a clear, honest schedule for your specific lot and design, we would love to help. Book a consultation with our in-house design team and we will walk through the phases, flag anything on your site that could affect timing, and give you a realistic plan from first sketch to move-in.
Book a consultation for your project
Tell us about the space, the scope, and your timeline. Our design team reviews it and replies with the next step.