
One accountable team
Our in-house design team, permits, and build crew work under one roof, so design intent carries straight through to the finished space.
Renovating in King City means improving the home you value without losing control of the design, approvals, cost decisions, or daily disruption.
Tell us about your project and our team will be in touch. Free, no-obligation consultation and site visit with our design team.
Our in-house design team, permits, and build crew work under one roof, so design intent carries straight through to the finished space.
Quality materials and proven detailing chosen for how you live, finished to the Ontario Building Code and built to hold up for the long run.
The price we quote is the price you pay. We scope the work properly before we start, so there are no lowball bids that balloon into surprise change orders later.
Design, permits, and construction handled in accordance with Ontario requirements and your municipality.

Fantastic experience with them! The team was professional, attentive, and delivered high-quality work on time and within budget. Highly recommend for anyone building or renovating their home!
Andare did an amazing job renovating my house, they turned an old and boring basement into a modern and exciting place. Their attention to detail was astounding and I couldn't be happier with the results.
Andare took our outdated house and turned it into a modern, functional space. The new addition blends seamlessly with the existing structure.
Our basement went from an unfinished storage space to a fully functional family room. Amazing transformation, 5 stars, 100% recommend.
Andare delivered excellent quality and great service. The team was professional and made everything easy.

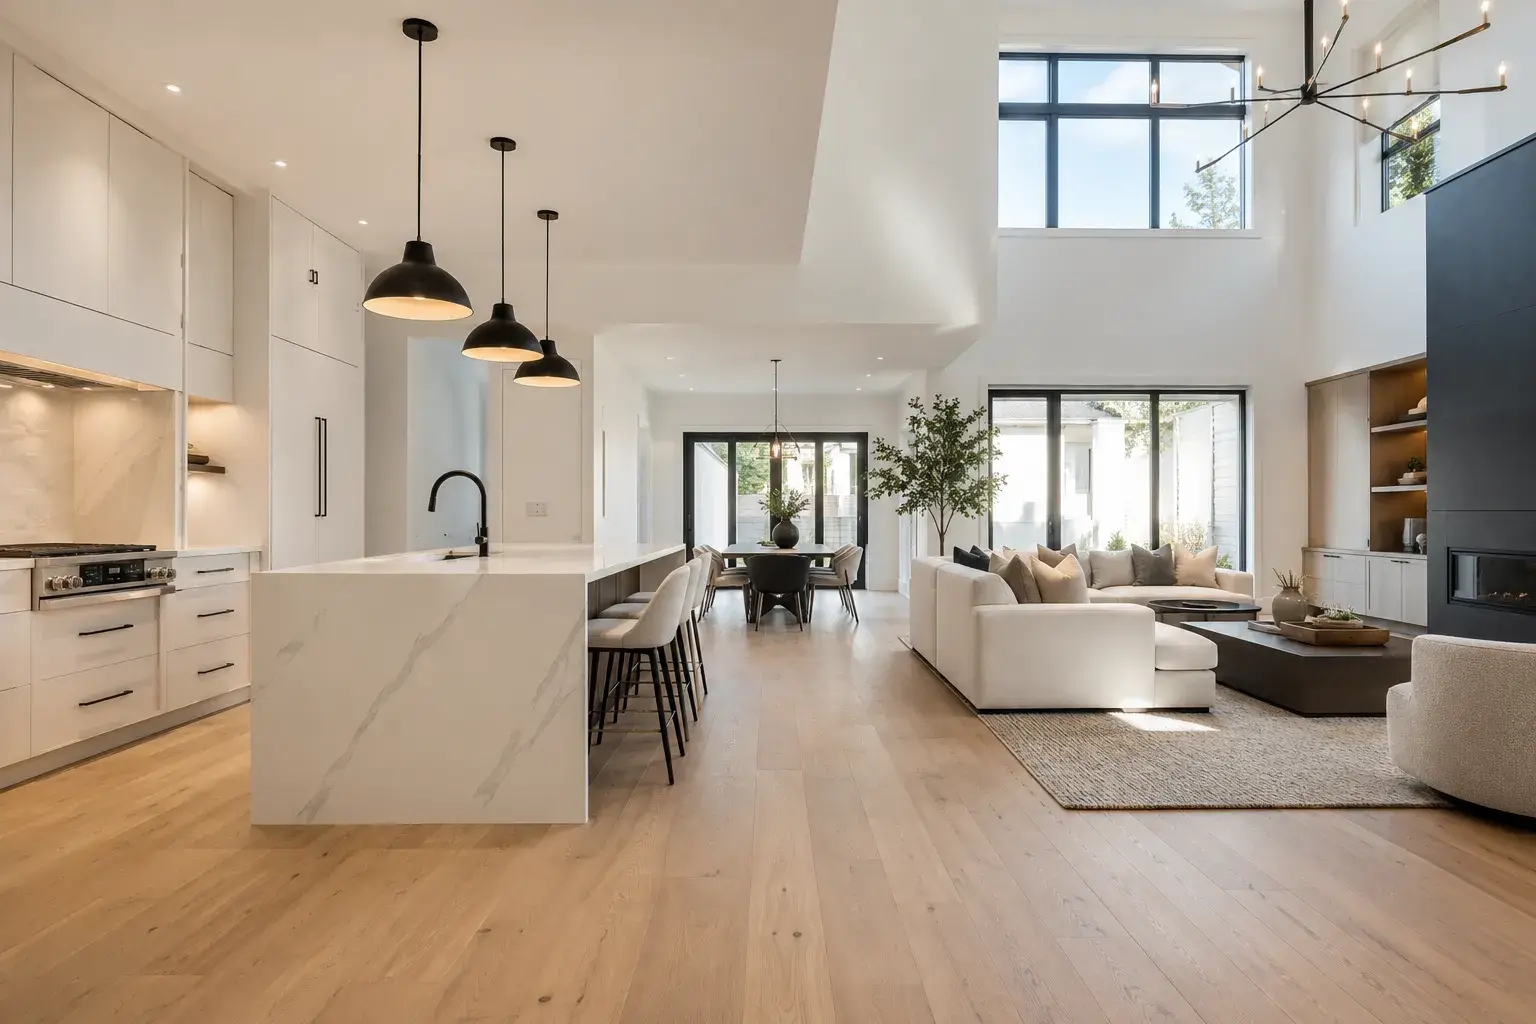
A King City renovation is the planned redesign and rebuilding of an existing home so it works better, feels cohesive, and responds to the property rather than a generic trend. On the King City project, Andare Homes can coordinate anything from a kitchen and main floor transformation to a basement, addition, or whole-home renewal, with the scope defined around how the household actually lives.
For King City homeowners, the early goal is clarity. Within King City, the team studies what should remain, what needs to change, what approvals may apply, and which design decisions affect cost or disruption. On the King City project, that creates a practical route from an inspiring idea to a buildable renovation.

Within King City, Andare keeps residential design and construction under one roof. Its in-house design team develops the King City layout, architectural direction, storage, lighting, materials, and finish relationships while construction planning examines structure, services, access, sequencing, and permit needs.
That shared responsibility matters in a King City renovation because a drawing decision can affect framing, plumbing, cabinetry, lead times, and the order of site work. On the King City project, one coordinated team can resolve those connections before separate assumptions reach the house, and the homeowner has one accountable process from consultation through handover.
Renovating in King City can mean correcting one hardworking room or coordinating the entire house. Andare's in-house design team first identifies whether the pressure comes from layout, condition, storage, light, building systems, household growth, or a combination of those issues in King City. That diagnosis prevents the King City scope from applying a cosmetic answer to a structural or planning problem.
This path suits a King City homeowner when several rooms no longer support daily life and isolated updates would create inconsistent floors, trim, lighting, or services. For King City, the design can coordinate circulation, stairs, sightlines, mechanical work, electrical needs, and finishes as one renovation.
This scope applies when the existing footprint in King City has enough area but uses it poorly. In King City, cabinetry, appliance positions, openings, dining space, lighting, and access to adjoining rooms are studied together so the finished main level works for real routines.
This option is relevant when a King City property needs more comfortable living area without immediately enlarging the building. For King City, moisture, ceiling height, structure, stairs, exits, insulation, plumbing, and mechanical access are reviewed before a lower level is treated as dependable living space.
An addition can be appropriate in King City when the existing house cannot meet the brief through replanning alone. Before construction in King City, Andare compares the new area with zoning, yard use, daylight, structure, services, exterior proportion, cost, and construction disruption.
King City projects often involve larger lots, older village homes, newer custom houses, acreage-edge properties, and family homes near conservation and rural transition areas. Common work includes additions, kitchens, basements, outdoor living, garages, structural changes, and custom homes where the building has to sit carefully on the lot.
Many King City sites have room to build but still require discipline. Long driveways, septic or servicing questions, mature trees, slope, drainage, and neighbour context can shape access, staging, structure, and exterior detailing.
King City is governed through King Township and York Region review, not Toronto rules. Additions, custom homes, accessory structures, suites, grading, servicing, tree impacts, conservation issues, and building permits need to be tested against the property's local path before design is finalized.
Andare's design lead can help King City owners sort the plan before drawings harden: how the addition meets the house, where light enters, how storage works, and what consultants need to resolve for a clean permit route.
Andare supports King City homeowners around the village core, Keele and King Road areas, rural-edge roads, newer subdivisions, and nearby King Township pockets where the scope calls for coordinated design and construction.
A property review in King City turns that broad city picture into project decisions. Andare looks at the building's age, structure, previous alterations, grading, services, access, trees, neighbouring conditions, and the way sunlight and privacy affect the proposed rooms. The findings help the in-house design team compare renovation, addition, and reconfiguration options without assuming that another King City home's solution will fit this site.
Construction logistics also change across King City. A compact urban property, subdivision lot, rural edge home, condominium, or waterfront site can require a different plan for parking, deliveries, material storage, demolition, weather protection, neighbour communication, and household access. Andare includes those practical conditions in the King City design-build plan because a technically sound drawing still needs a safe, orderly route through permits, site work, inspections, finishing, and handover.
Planning home renovations in king city in King City? Talk it through with our in-house design team.
Cost certainty in a King City renovation starts with definition, not a persuasive headline number. During King City planning, Andare develops drawings, selections, allowances, site assumptions, and exclusions before construction, then documents requested changes and discovered conditions. Older homes can still conceal surprises, but the King City homeowner can distinguish the defined scope from genuine unknowns.
As the King City scope develops, Andare Homes is licensed and insured and has a 5.0-star rating from 55 reviews. On a King City project, trust is reinforced by a named point of contact, respectful conduct, protected retained finishes, documented decisions, and direct explanations when site conditions affect the plan.
Whether remaining in the King City house is realistic depends on the rooms involved, utility interruptions, dust, noise, structural work, exits, children, pets, and the duration of each phase. During King City planning, Andare discusses occupied zones, temporary kitchen or bathroom needs, daily cleanup, secure separation, and periods when moving out is the safer or more comfortable choice.
The in-house design team keeps the King City concept connected from the first plan through construction. As the King City scope develops, proportions, sightlines, millwork, lighting, flooring transitions, fixtures, colours, and retained character are considered together so the renovation does not look like unrelated products installed room by room.
Material selection for King City starts with use. During King City planning, cabinet finishes, counters, tile, plumbing fixtures, flooring, trim, windows, insulation, waterproofing, and exterior assemblies are compared for appearance, maintenance, durability, installation needs, availability, and how they meet retained parts of the house.
Andare references the Ontario Building Code, municipal permits, approved drawings, manufacturer instructions, required inspections, and applicable professional input for the King City scope. As the King City scope develops, no area summary replaces a property review because structure, use, zoning, heritage status, grading, and previous construction vary from house to house.
Quality in a King City project is protected before finish work begins. During King City planning, the team reviews substrate condition, framing, rough-in locations, waterproofing, clearances, dimensions, ventilation, and sequencing while corrections remain manageable. As the King City scope develops, visible details then have a sound base instead of being asked to hide unresolved work.
Andare works with King City homeowners who value their location but need the house to support current life more comfortably. During King City planning, the service fits owners considering a major kitchen and main floor change, a lower level, several coordinated rooms, an addition, an older-home renewal, or a phased plan whose stages must lead toward one finished design.
The best first conversation about a King City property includes honest priorities. As the King City scope develops, homeowners can bring inspiration, a list of frustrations, known property documents, timing constraints, and questions about cost or disruption. At the King City property, Andare can then identify what should be designed now, what needs technical or municipal confirmation, and what may be better left outside the scope.
In the King City design brief, Andare is a residential design-build company with one team under one roof from design through construction. The in-house design team shapes the King City layout, material direction, and architectural relationships, while construction planning tests access, assemblies, sequencing, and site realities before they become expensive conflicts.
At the King City property, Andare Homes is licensed and insured and holds a 5.0-star rating from 55 reviews. For King City homeowners, those proof points sit alongside a defined process, coordinated decisions, practical communication, and a team that remains accountable from the first consultation through permits, construction, and handover.
To discuss a renovation in King City, call (416) 524-1165 or book a consultation. In the King City design brief, questions about design direction, cost clarity, approvals, living arrangements, older-house conditions, and whether the proposed scope suits the property all belong in that first discussion.

Thoughtful design, tight coordination, and a tidy site, with every trade managed in-house from permits through finishing, and built to the Ontario Building Code.
Andare plans kitchens, bathrooms, basements, additions, and coordinated whole-home work in King City. On the King City project, the appropriate scope depends on the house, lot, existing conditions, household goals, and whether replanning the current footprint can solve the problem before new area is added.
Andare's in-house design team should be involved before a King City scope is treated as final. Within King City, early design connects room layout, architectural character, materials, permits, structural questions, site access, and construction sequencing while meaningful options remain open.
For a King City project, Andare develops drawings, selections, allowances, responsibilities, site assumptions, and exclusions before construction. On the King City project, requested revisions and discovered conditions are documented so the homeowner can understand their effect before the related work moves ahead.
Permit requirements in King City depend on the proposed work. Within King City, structural changes, additions, plumbing changes, new dwelling arrangements, and other regulated work can require municipal review, approved drawings, inspections, and Ontario Building Code coordination.
A King City project may need a variance or heritage review only when the property and proposal trigger the local municipality's process. Andare identifies the likely approval path during feasibility instead of assuming that every King City home has the same status.
Some King City homeowners can remain during contained phases, while extensive structural, whole-home, kitchen, bathroom, or utility work may make a temporary move more practical. On the King City project, Andare plans protected zones, safe access, dust control, shutdowns, cleanup, children, pets, and work-from-home needs around the actual sequence.
A meaningful King City schedule is set after design, approvals, selections, material lead times, existing conditions, and scope are understood. Within King City, a room renovation differs greatly from an addition or whole-home rebuild, so Andare does not treat one generic duration as reliable for every property.
For King City, the in-house design team compares materials for character, durability, cleaning, maintenance, lead time, installation requirements, and continuity with retained rooms. On the King City project, samples and finish relationships help homeowners judge the complete composition rather than isolated products.
King City planning commonly needs to consider larger detached houses, mature landscapes, irregular grades, and properties where additions must relate carefully to the original massing. The team also studies how deep or wide lots can create options, but tree protection, drainage, slope, privacy, long service runs, and construction access still shape what is sensible, since those conditions can influence design, approvals, pricing, staging, and the construction sequence.
Within King City, Andare keeps design and construction under one roof with an in-house design team, coordinated project leadership, and a clear path from consultation to handover. On the King City project, Andare is licensed and insured and has a 5.0-star rating from 55 reviews. Call (416) 524-1165 to discuss the King City property.
Still have a question about home renovations in king city in King City? Ask our in-house design team directly.
We design and build across the GTA. Explore the areas next to King City.
Custom homes, additions, renovations, and multiplexes, designed and built for homeowners, architects, designers, and engineers.
Book a consultation with Andare Homes for a King City renovation led by one in-house design-build team. On the King City project, Andare is licensed and insured and rated 5.0 stars from 55 reviews.
Backed by our workmanship warranty, we stand behind every job · Licensed, Insured and WSIB-Covered
Tell us about your project and our team will be in touch. Free, no-obligation consultation and site visit with our design team.
Andare Homes provides home renovations, designed and built by one accountable team across the GTA.
Three fields. Our design team replies with the next step.
Thanks, we will call you shortly.
Press Esc to close
Elena
Design Consultant