
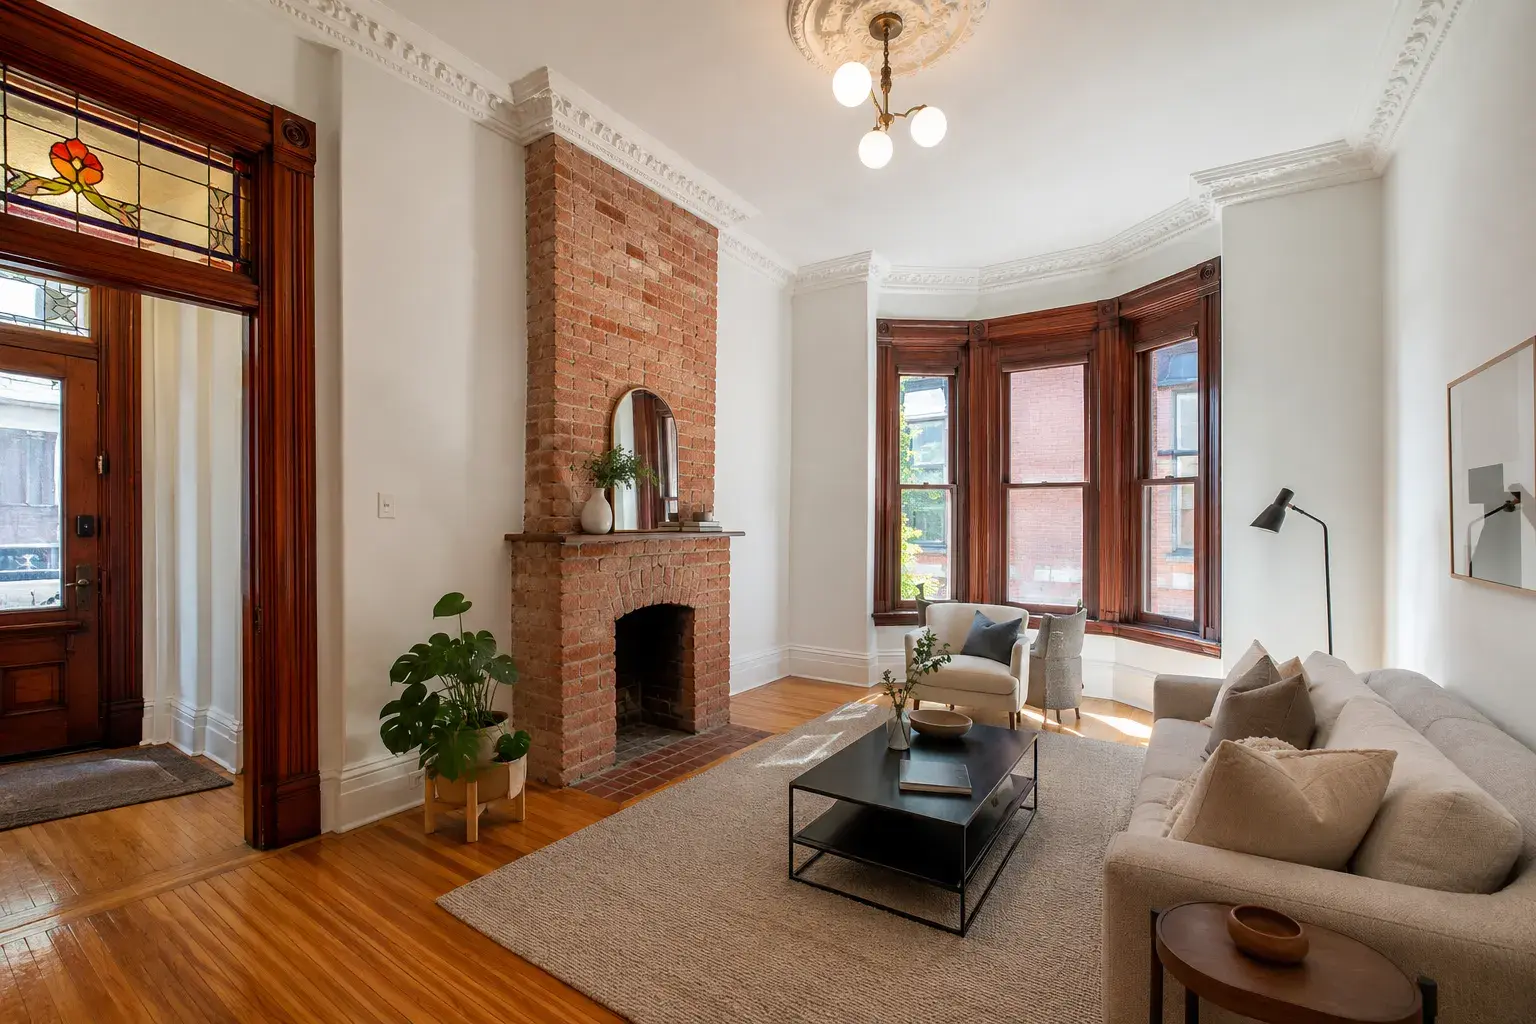
Renovating an Older Home in the GTA: What to Expect
Renovating an older or century home in the GTA: the surprises to plan for, knob-and-tube and old plumbing, structure and foundations, permits, and budgeting for the unknown.
Renovating an older home across the GTA means updating hidden systems that were built to different standards, working around surprises the previous owners never saw, and bringing everything up to the current Ontario Building Code. Expect to uncover knob-and-tube wiring, aging plumbing, and framing that has settled over decades, and expect the smartest budgets to hold money in reserve for what the walls reveal. With one in-house design team and one accountable build team, the unknowns become a plan instead of a panic.
Older homes across the GTA have real character, solid bones, and locations you simply cannot build new anymore. They also carry decades of layered repairs, obsolete materials, and quiet compromises. The difference between a renovation that runs smoothly and one that spirals is knowing what tends to hide behind the plaster before you open it up, and having a team that designs and builds with those realities in mind.
What Commonly Hides in Older Homes
Every older home tells a story once you start opening walls and floors. Here are the issues we see most often across GTA renovations, from Victorian and Edwardian houses to postwar bungalows.
- Knob-and-tube wiring. Common in homes built before the 1950s, this early wiring has no ground and was never designed for today’s electrical loads. Insurers often require it removed, and it usually needs full replacement.
- Galvanized or lead plumbing. Galvanized steel pipe corrodes from the inside and chokes water pressure, while older lead service lines and solder are a health concern. Both often call for replacement during a renovation.
- Asbestos-era materials. Vermiculite insulation, old floor tiles, pipe wrap, and some drywall compounds can contain asbestos. It needs testing and, if present, licensed abatement before work continues.
- Uneven or undersized framing. Older joists and studs were spaced and sized to different standards, and decades of settling leave floors that slope and walls that are out of plumb. Load paths sometimes need reinforcing.
- Foundation and moisture. Rubble-stone and early poured foundations can show cracks, spalling, and water intrusion. Grading, weeping tile, and waterproofing are common companions to a larger renovation.
Here is a quick reference for what these findings actually mean for your project.
| Common issue | What it usually means |
|---|---|
| Knob-and-tube wiring | Full or partial rewiring, new panel, insurer sign-off |
| Galvanized or lead plumbing | Repiping, new water service, better pressure and safety |
| Asbestos-containing materials | Testing first, then licensed abatement if present |
| Uneven or undersized framing | Sistering joists, new beams, levelling before finishes |
| Foundation cracks and moisture | Waterproofing, drainage, grading, sometimes underpinning |
| Outdated HVAC and ductwork | New heating and cooling, resized ducts, better comfort |
None of this should scare you off an older home. It simply explains why an older-home renovation deserves a design-build partner who plans for discovery rather than one who prices the visible and hopes for the best.
Bringing Systems Up to the Ontario Building Code
When you renovate, the work you touch has to meet current code, even if the rest of the house predates it. That means proper electrical service and grounding, plumbing that meets today’s standards, insulation and vapour control, egress windows in bedrooms, smoke and carbon monoxide detection, stair and railing dimensions, and structural work that carries load correctly.
This is a good thing. Bringing systems up to the Ontario Building Code makes the home safer, quieter, more efficient, and far easier to insure and eventually sell. In a whole-home renovation, we often update wiring, plumbing, HVAC, and insulation in one coordinated pass so you never pay twice to open the same walls. As a licensed, insured, and WSIB-covered company, we pull the permits and stand behind the work with a 2-year workmanship warranty.
Respecting Original Character While Modernizing
The best older-home renovations feel timeless rather than gutted. The goal is to keep what makes the house special and quietly modernize everything else.
That might mean restoring or replicating original trim, mouldings, and casings, preserving hardwood where it can be saved, and matching new millwork to the era of the home. It also means being honest about what has to change. Older layouts were built for a different way of living, so opening a cramped kitchen to a family room, or adding light and flow, often does more for daily life than any single finish.
Our in-house design team is the difference here. Because the people who design your renovation sit alongside the people who build it, character-driven details survive the trip from drawing to reality. A thoughtful kitchen renovation can keep the soul of a period home while giving you the function a modern kitchen needs, and a well-planned home addition can grow the footprint without making the original house look like an afterthought. You can see how we balance old and new in our projects.
Why a Contingency Budget Matters
Here is the honest truth about older homes: you cannot fully price what you cannot see. A responsible design-build team will scope carefully, investigate where it can, and give you a detailed budget, but the walls, floors, and foundation always hold a few surprises.
That is why we build a contingency into every older-home renovation, typically in the range of 10 to 20 percent depending on the age and condition of the house. This reserve is not padding. It is the money that keeps your project moving when we find knob-and-tube behind the lath, a rotted sill under a window, or a plumbing stack that has to be replaced. With a contingency in place, a discovery becomes a decision rather than a crisis or a stalled job site. We plan budgets to be realistic and transparent from the start.
The Permit Process
Most meaningful renovations across the GTA require permits, and older homes sometimes involve extra steps. Structural changes, electrical and plumbing work, additions, and any change to the building envelope generally need a building permit and inspections at key stages.
The typical path looks like this:
- Design and drawings. We develop the design and prepare the drawings the municipality needs.
- Application and review. We submit to your local building department and respond to any comments.
- Permit issued. Work begins once the permit is in hand.
- Inspections. The city inspects at framing, electrical, plumbing, insulation, and final stages.
- Sign-off. The project closes out with approved inspections on record.
Timelines vary by municipality, and heritage-designated properties or homes in conservation districts can add review steps. Because we design and build under one roof, we manage the permit process for you and keep it moving.
How a Design-Build Team Plans for the Unknown
The reason design-build works so well for older homes is accountability. When one team designs your renovation and the same team builds it, there is no gap for surprises to fall through. Instead of a designer handing off to a contractor who prices differently and blames the other for every change, you have a single point of responsibility from first sketch to final walkthrough.
We plan for the unknown by investigating early where we can, building realistic budgets with a contingency, sequencing the work so systems are opened once, and keeping you informed as discoveries happen. One accountable build team stays on your project from start to finish, so the people who understand your home in week one are the same people finishing it. It is why we hold a 5.0 rating on Google and why quality-focused GTA homeowners trust us with houses that deserve to be done right.
Frequently Asked Questions
How much more does it cost to renovate an older home? It varies with condition, but older homes often carry a premium for hidden work like rewiring, repiping, and structural repair. The bigger factor is the contingency. Budgeting 10 to 20 percent in reserve is the honest way to plan for what the walls reveal.
Do I have to bring my whole house up to code? Not the entire house, but the areas you renovate must meet the current Ontario Building Code. In practice, older homes often benefit from updating adjacent systems at the same time so you are not paying twice to open the same walls.
How do I know if my home has knob-and-tube wiring or asbestos? An assessment during the design phase is the best way to find out. Knob-and-tube is usually visible in accessible attics and basements, and suspect materials can be tested before demolition so any licensed abatement is planned rather than discovered mid-project.
Can you keep the original character of a century home? Yes. Preserving character is a core part of how we work. Our in-house design team restores or replicates period details, saves original materials where possible, and modernizes systems and layout so the home feels authentic and functions for today.
Ready to Renovate Your Older GTA Home?
An older home deserves a partner who respects its character, plans honestly for what hides behind the walls, and stays accountable from design through construction. As a licensed, insured, and WSIB-covered design-build company serving homeowners across the GTA, we bring one in-house design team and one build team to every project, backed by a 2-year workmanship warranty and a 5.0 rating on Google. Book a consultation and let us walk your home, talk through what to expect, and build a realistic plan for the renovation you have been picturing.
Book a consultation for your project
Tell us about the space, the scope, and your timeline. Our design team reviews it and replies with the next step.