
One accountable team
Our in-house design team, permits, and build crew work under one roof, so design intent carries straight through to the finished space.
Bathroom Renovations in Barrie should start with the local housing era, lot and staging access, foundation and drainage conditions, and the approval path for the address.
Tell us about your project and our team will be in touch. Free, no-obligation consultation and site visit with our design team.
Our in-house design team, permits, and build crew work under one roof, so design intent carries straight through to the finished space.
Quality materials and proven detailing chosen for how you live, finished to the Ontario Building Code and built to hold up for the long run.
The price we quote is the price you pay. We scope the work properly before we start, so there are no lowball bids that balloon into surprise change orders later.
Design, permits, and construction handled in accordance with Ontario requirements and your municipality.


Fantastic experience with them! The team was professional, attentive, and delivered high-quality work on time and within budget. Highly recommend for anyone building or renovating their home!
Andare did an amazing job renovating my house, they turned an old and boring basement into a modern and exciting place. Their attention to detail was astounding and I couldn't be happier with the results.
Andare took our outdated house and turned it into a modern, functional space. The new addition blends seamlessly with the existing structure.
Our basement went from an unfinished storage space to a fully functional family room. Amazing transformation, 5 stars, 100% recommend.
Andare delivered excellent quality and great service. The team was professional and made everything easy.

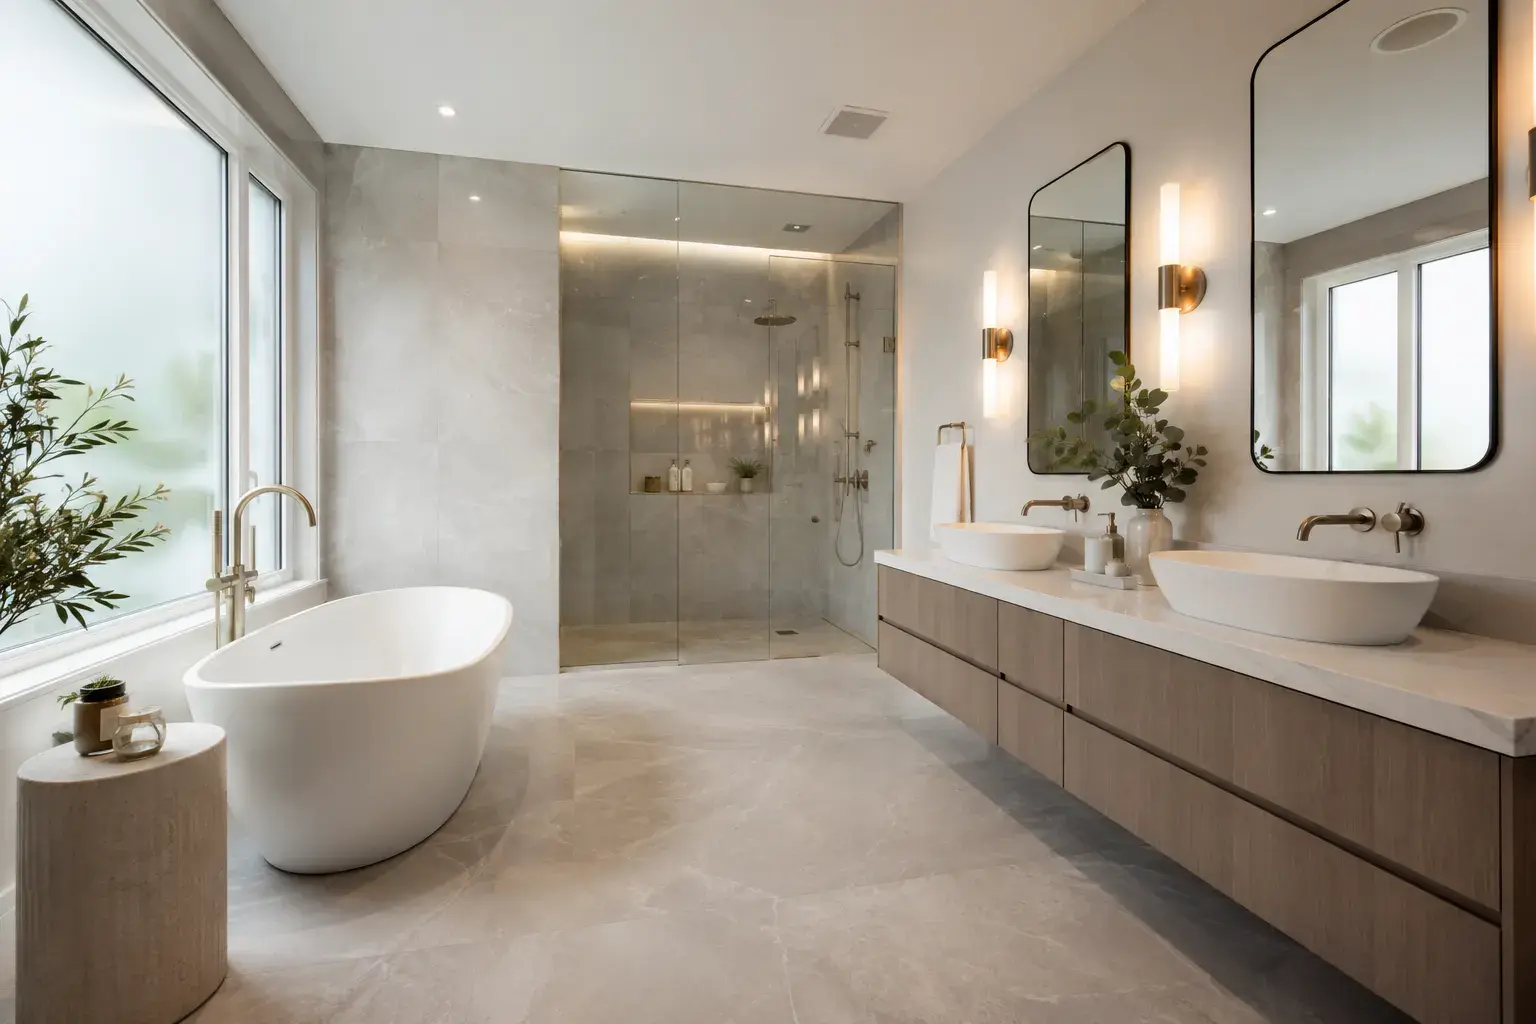
A complete bathroom renovation rebuilds the fixtures, waterproofing, ventilation, plumbing, electrical, tile, storage, and finishes that make a wet room reliable. The work can include removing the tub, shower, toilet, vanity, flooring, wall tile, drywall, and old fan; repairing framing or subfloor; installing a new tub or shower base; waterproofing the enclosure; setting tile; adding a vanity and counter; connecting fixtures; improving lighting and receptacles; and venting the room outdoors.
Layout changes expand the scope. Moving a toilet depends on the drain size, slope, joist direction, and ceiling below. A curbless shower can require subfloor or framing changes to create proper slope. A larger vanity may need plumbing and electrical relocation. Heated floors, steam showers, body sprays, wall-hung toilets, and bidet seats each add specific rough-ins and product requirements that must be known before walls close.
Homeowners first decide whether to keep the fixture locations or change the room. Retaining the toilet, tub or shower, and vanity positions generally limits plumbing and framing work. Changing them can improve clearance, storage, or accessibility, but the design must prove that drains, vents, water lines, doors, and joists can support the plan.
The shower or tub choice affects waterproofing, glass, valves, niches, lighting, ventilation, and daily use. Families may need a tub for children. Other households prioritize a larger shower, a bench, grab-bar backing, or a lower threshold. Glass dimensions, valve location, and towel access should be tested with the door open and a person using the space.
Tile, vanity, counter, plumbing fixtures, mirrors, lighting, hardware, glass, and accessories have different lead times. Finish level changes both material cost and installation time. Large-format tile, book-matched stone, recessed medicine cabinets, custom vanities, and specialty plumbing require more coordination than standard products and should be selected before their rough-ins or substrates are built.
The right tier depends on whether the layout works and whether the room has moisture, ventilation, plumbing, or substrate problems.
This keeps walls, waterproofed assemblies, and plumbing locations. It may replace a vanity, toilet, faucet, mirror, lighting, hardware, and paint. It fits only when the shower or tub surround, floor, ventilation, and concealed materials remain sound.
This removes the room to its workable substrates and rebuilds it with new waterproofing, tile, fixtures, vanity, lighting, fan, and finishes in similar locations. It is often the best balance when the room arrangement works but the assemblies are worn or unreliable.
This moves the tub, shower, toilet, vanity, door, or walls. It adds plumbing, framing, electrical, drywall, and often ceiling work below. Choose it when clearance, storage, privacy, or shower size cannot be fixed within the current arrangement.
This can enlarge the room, create a curbless shower, widen the doorway, reinforce walls for supports, or alter joists for drains and floor slope. It needs the most early investigation and may require permits, engineering, and work in adjoining rooms.
A complete bathroom scope can include design drawings, a fixture and finish schedule, demolition, disposal, framing repairs identified in the plan, plumbing and electrical rough-ins, ventilation, insulation where relevant, drywall, shower or tub waterproofing, tile, vanity, counter, fixture installation, glass, accessories, paint, required inspections, and final cleanup. The quote should name the waterproofing system and specify who supplies every visible fixture.
Repairs outside the room, structural alteration, asbestos or mould remediation, replacement of distant plumbing stacks, panel upgrades, custom window coverings, loose storage, temporary accommodation, and work in another bathroom are excluded unless listed. A "glass allowance" or "tile allowance" needs enough detail to show whether measurement, fabrication, delivery, setting materials, labour, patterns, and waste are included.
Hidden water damage can extend beyond the old shower or tub, and old plumbing or wiring may not suit the new fixtures. Andare reviews visible staining, movement, ventilation, fixture performance, and access from below, then records the remaining assumptions and the process for pricing repairs revealed during demolition.
Tile and grout are finishes, not the primary waterproofing. Corners, penetrations, niches, benches, curbs, and the connection to the drain need a continuous compatible system. Andare specifies the assembly, prepares the substrate, follows required cure times, and inspects concealed work before tile covers it.
A new fan cannot control moisture if the duct is restricted, disconnected, or discharged into an attic. The ventilation route and fan capacity are reviewed during planning, with access and exterior termination included where the existing setup is inadequate.
Valves, wall-hung fixtures, bidet seats, medicine cabinets, sconces, and grab bars can require blocking, power, drains, or exact rough-in depths. Andare's in-house design team records product specifications before framing and rough-ins so the finished selection does not depend on opening the wall again.
Leaking enclosures can damage framing and subfloors. Older flooring, adhesives, plaster, or pipe insulation may require testing. Old drains or supply lines may not suit the proposed fixture locations. Suspect conditions are investigated where practical, and discovered work is documented before repairs proceed.
Planning bathroom renovations in Barrie? Talk it through with our in-house design team.
Replacing fixtures and finishes in their current locations may not require a building permit. Moving drains, changing structure, adding regulated ventilation, or expanding the room can change the approval path. Electrical work follows the applicable inspection requirements. Andare reviews the specific design and municipality rather than making a blanket promise.
A same-layout replacement and a curbless-shower conversion can look similar after tile is installed but require different framing, drainage, waterproofing, and review. The permit and inspection plan follows the concealed work, not the style of the finished room.
For an ensuite renovation, many households can stay home while using another bathroom. Renovating the only full bathroom requires a clear plan for toilet, shower, water-shutoff, and bathing access, and temporary relocation may be more practical. Dust containment, material deliveries, floor protection, and daily cleanup are planned around the occupied parts of the house.
Materials should suit the wet zone and the person maintaining it. Porous stone, small grout joints, textured tile, glass panels, dark fixtures, and wood vanities all have different cleaning and moisture implications. Slip resistance, grout layout, shelf locations, lighting, fan noise, counter durability, and access to shutoffs deserve the same attention as colour.
An accessibility renovation can add a curbless or low-threshold shower, wider doorway, better turning and transfer space, wall reinforcement, a bench, reachable controls, lever hardware, and slip-resistant flooring. These features affect framing, floor height, drainage, and layout, so they need to be designed before waterproofing begins.
A whole-home renovation may coordinate several bathrooms with plumbing-stack renewal, panel work, HVAC, flooring, and bedrooms. Renovating bathrooms together can align fixture selections and concealed-system upgrades, but it also requires an occupancy plan so the household is not left without essential facilities.
A home addition or new primary suite can create space for an ensuite that does not fit in the current footprint. It adds structure, exterior-envelope work, permits, and a longer schedule beyond the bathroom itself. A basement bathroom adds below-grade drainage and may require a different vent or pumping strategy.
Andare's in-house design team connects layout and product choices with drains, vents, water lines, electrical, framing, waterproofing, ventilation, tile setting, glass, and the needs of adjoining rooms. The finished bathroom is planned around the assemblies that keep water where it belongs.
Andare's licensed, insured, and WSIB-covered team is rated 5.0 stars from 55 Google reviews. Call (416) 524-1165 to discuss your bathroom layout, fixtures, waterproofing, and access needs.
Bathroom Renovations work in Barrie starts with a varied local housing stock rather than a city-wide prototype. Barrie includes older central homes, lake-area properties, bungalows, family subdivisions, townhouses, newer north and south growth areas, and homes near Kempenfelt Bay; for bathroom renovation in Barrie, that mix changes delivery routes, parking or loading, existing structure and services, protection of occupied areas, long-lead materials, and the boundary between the room and adjoining finishes.
Bathroom Renovations access planning in Barrie reflects this local reality: Barrie homes often need durability for four-season family use; snow, lake-area moisture, sloped lots, busy commuter households, and older house conditions can all affect structure, entries, lower levels, and exterior choices; the site plan for bathroom renovation in Barrie therefore identifies staging, deliveries, protection, and neighbour-facing constraints before the room or building plan is fixed.
Bathroom Renovations investigations in Barrie account for the fact that postwar and subdivision basements sit alongside rural-edge properties, walkouts, variable grades, and groundwater conditions that can affect moisture control, excavation, and lower-level use; those observations are confirmed at the property instead of being presented as a condition of every Barrie house.
Bathroom Renovations approvals in Barrie follow the actual address and proposed work: Barrie projects need City of Barrie and Simcoe-area review; toronto rules do not apply; zoning, parking, grading, servicing, conservation, fire separation, basement exits, trees, and building permits can affect the project; this keeps bathroom renovation in Barrie tied to the municipality and property rather than borrowing rules from another municipality or making a permit promise from the service name.
Bathroom Renovations conditions in Barrie show up across Allandale, East End, Ardagh, Holly, Painswick, Letitia Heights, Sunnidale, South Barrie, and areas around Kempenfelt Bay; the first site review still decides which housing-era, access, foundation, moisture, and approval concerns apply to this bathroom renovation project.
Bathroom Renovations in Barrie can include shower or tub layout, vanity and storage, waterproofing system, tile and stone, lighting and ventilation, and plumbing fixtures. For bathroom renovation in Barrie, the exact scope is set after Andare reviews the property, household goals, existing conditions, and the level of finish expected.
The design team for bathroom renovation in Barrie should be involved before the bathroom renovations scope is priced as final. Early bathroom renovation design in Barrie connects layout, appearance, materials, permits, and construction realities while options are still open.
Andare develops cost clarity for bathroom renovation in Barrie by defining drawings, selections, allowances, site assumptions, responsibilities, and exclusions. Approved bathroom renovation scope changes in Barrie are documented so homeowners can understand their effect before the work proceeds.
For bathroom renovation in Barrie, bathroom permits depend on the extent of plumbing, structural, ventilation, and electrical changes in the approved scope. Andare reviews the proposed bathroom renovation work in Barrie and helps identify the appropriate approval path before construction is scheduled.
For bathroom renovation in Barrie, Andare plans bathroom downtime, access to another washroom, dust containment, water shutoffs, and daily cleanup around the household. The practical communication and access plan for bathroom renovation in Barrie depends on safety, utilities, site conditions, noise, dust, and the stages underway.
The bathroom renovation schedule in Barrie depends on design development, approvals, material lead times, existing conditions, scope, and inspection stages. For bathroom renovations in Barrie, Andare sets a meaningful timeline after those project specific factors are understood.
Andare's in-house design team for bathroom renovation in Barrie compares materials such as waterproof membranes, tile backer systems, quality valves, moisture resistant surfaces, and proper exhaust ventilation against appearance, durability, maintenance, availability, installation needs, and how the choices relate to the rest of the home.
In Barrie, conditions such as hidden water damage, weak ventilation, poor slope to drains, cramped clearances, and fixture lead times can affect a bathroom renovations project. Andare investigates foreseeable bathroom renovation risks in Barrie early and communicates discovered conditions before related work moves ahead.
For bathroom renovations in Barrie, the service is a strong fit for households replacing an unreliable bathroom, creating a better ensuite, or adapting a room for changing mobility needs. That bathroom renovation fit in Barrie also suits homeowners who value one accountable design-build team and want decisions resolved before they become site conflicts.
Andare provides bathroom renovation clients in Barrie with an in-house design team, construction coordination under one roof, licensed and insured service, and a 5.0-star rating from 55 reviews. Call (416) 524-1165 about bathroom renovation in Barrie to start with a project conversation.
Still have a question about bathroom renovations in Barrie? Ask our in-house design team directly.
Design-build services across Barrie. See all services in Barrie →
We design and build across the GTA. Explore the areas next to Barrie.
Custom homes, additions, renovations, and multiplexes, designed and built for homeowners, architects, designers, and engineers.
Discuss the Barrie property, its housing type, access, foundation or grade, and the local approval questions that affect bathroom renovation. Andare's in-house design team for bathroom renovation in Barrie can connect that address-specific context to the construction scope; call (416) 524-1165.
Backed by our workmanship warranty, we stand behind every job · Licensed, Insured and WSIB-Covered
Tell us about your project and our team will be in touch. Free, no-obligation consultation and site visit with our design team.
Andare Homes provides bathroom renovations, designed and built by one accountable team across the GTA.
Three fields. Our design team replies with the next step.
Thanks, we will call you shortly.
Press Esc to close
Elena
Design Consultant