
One accountable team
Our in-house design team, permits, and build crew work under one roof, so design intent carries straight through to the finished space.
Home Additions in Thornbury should start with the local housing era, lot and staging access, foundation and drainage conditions, and the approval path for the address.
Tell us about your project and our team will be in touch. Free, no-obligation consultation and site visit with our design team.
Our in-house design team, permits, and build crew work under one roof, so design intent carries straight through to the finished space.
Quality materials and proven detailing chosen for how you live, finished to the Ontario Building Code and built to hold up for the long run.
The price we quote is the price you pay. We scope the work properly before we start, so there are no lowball bids that balloon into surprise change orders later.
Design, permits, and construction handled in accordance with Ontario requirements and your municipality.


Fantastic experience with them! The team was professional, attentive, and delivered high-quality work on time and within budget. Highly recommend for anyone building or renovating their home!
Andare took our outdated house and turned it into a modern, functional space. The new addition blends seamlessly with the existing structure.
Andare did an amazing job renovating my house, they turned an old and boring basement into a modern and exciting place. Their attention to detail was astounding and I couldn't be happier with the results.
The attention to detail is incredible. The Andare team has just finished building my home and I'm absolutely blown away. I've been living in here for just under a month now and I still haven't found a single flaw, you can really see their experience and craftsmanship in every part of the home.
Our basement went from an unfinished storage space to a fully functional family room. Amazing transformation, 5 stars, 100% recommend.
Andare delivered excellent quality and great service. The team was professional and made everything easy.

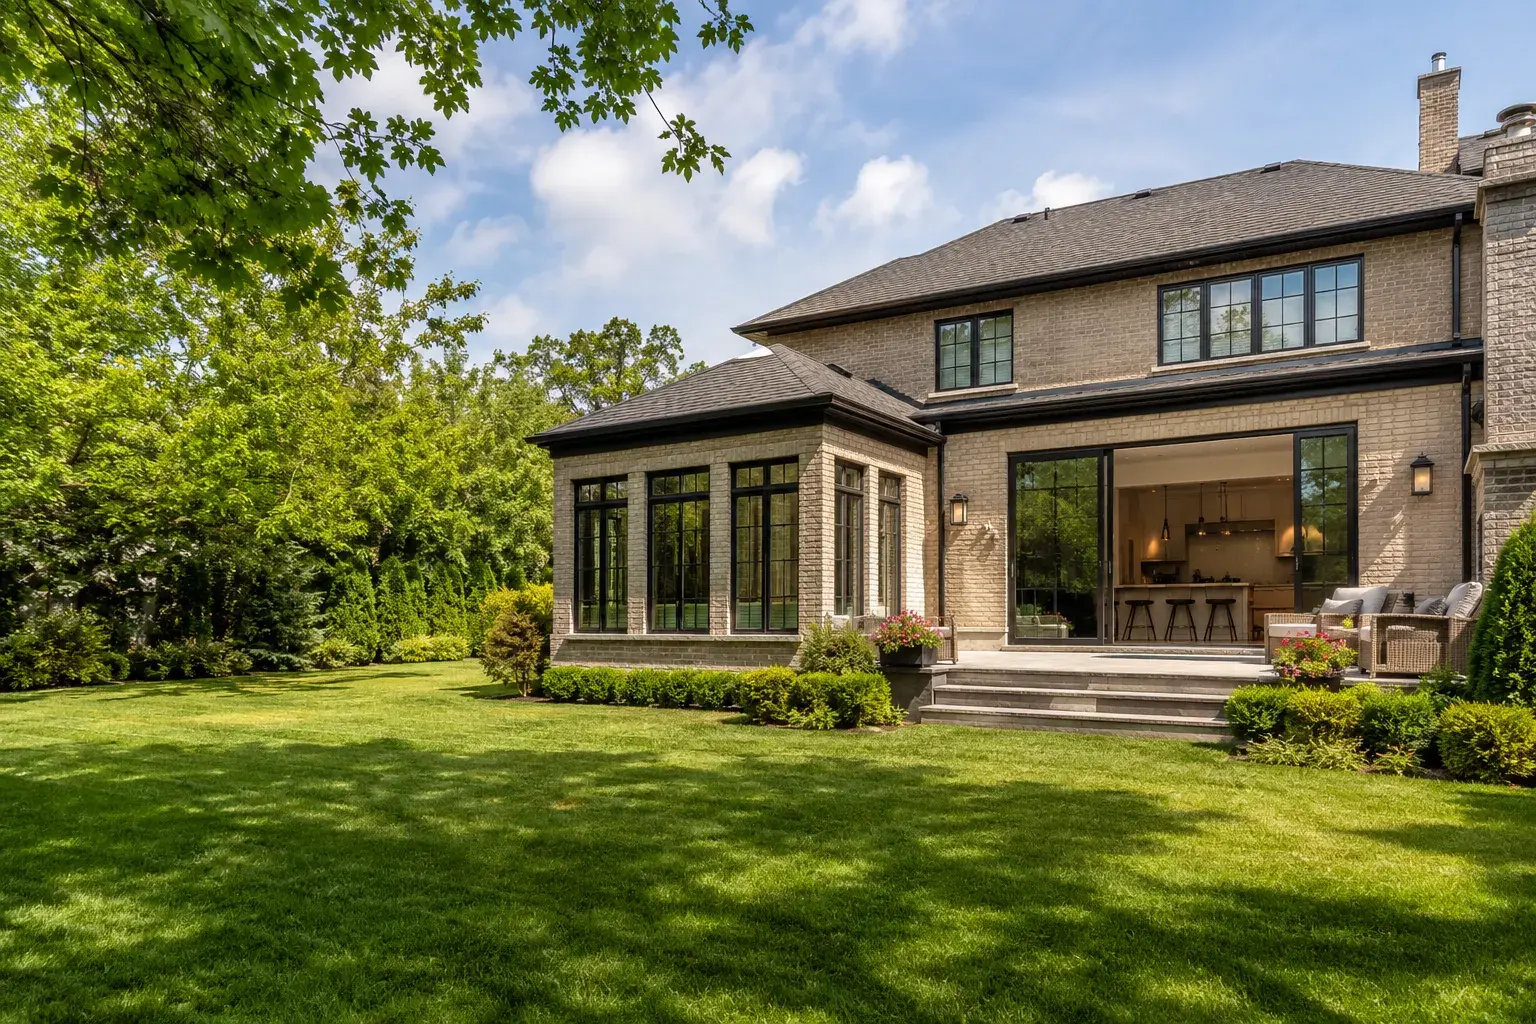
A home addition creates new floor area and connects it to the existing house through new foundations, structure, exterior walls, roof, windows, services, and finished rooms. A rear or side addition might hold a kitchen and family room, a mudroom, a main-floor bedroom, a bathroom, or a larger dining area. A two-storey addition can add bedrooms, an ensuite, laundry, or an office above new main-floor space.
The work extends beyond the new rooms. It can include excavation, footings and foundation walls, underpinning or support at the connection, framing, beams, roof tie-ins, cladding, windows and exterior doors, insulation and air sealing, drywall, flooring, cabinetry, plumbing, electrical, HVAC, and repairs where the old exterior wall is opened. Panel, furnace, air-conditioning, drainage, and water-service capacity may also need upgrades.
Homeowners first need to decide what the added space must solve. A kitchen bump-out that makes room for an island is different from a family-room addition with a basement below, and both differ from a two-storey addition carrying bedrooms and bathrooms. The room list, furniture, storage, views, yard access, and circulation through the original house establish the size more reliably than choosing a square-foot target alone.
The planning path matters early. Setbacks, lot coverage, building height, landscaped-open-space rules, conservation or heritage conditions, and servicing constraints can limit the buildable envelope. A design that does not comply may need a minor variance and Committee of Adjustment process, adding uncertainty and time before a permit application.
Other decisions include crawlspace, slab, or basement below the addition; matching or contrasting exterior materials; keeping or rebuilding the existing kitchen; living in the home or moving out during the connection; and finish level. Windows, doors, trusses, cladding, cabinetry, and mechanical equipment can carry long lead times, so selections and orders must follow the approval and construction schedule.
The right tier depends on the rooms required, the lot, the existing structure, and how much of the original home must change.
This extends one room by a limited amount, often to improve a kitchen, dining area, entrance, or bathroom. It still requires foundation or structural support, exterior-envelope work, and approvals. It fits when a few extra feet solve the layout without creating an entirely new room.
This adds a family room, bedroom, office, mudroom, sunroom, or garage-connected space. The design includes structure, heating and cooling, electrical, windows, exterior access, and a deliberate transition to the original floor plan.
This can add a kitchen, family room, bathroom, pantry, and mudroom together, sometimes over a new basement. It affects more of the existing main floor and usually adds significant plumbing, HVAC, cabinetry, and finish work.
This creates main-floor and upper-floor space in one new structure. Bedrooms, bathrooms, stairs, roof geometry, point loads, and service routes add complexity. It is suitable when the lot and existing home can support a larger expansion and one level alone will not meet the room needs.
A complete addition scope can include site measurements, architectural design, engineering, permit drawings, municipal submissions for the agreed project, demolition at the connection, excavation, foundations, framing, roofing, cladding, windows, exterior doors, insulation, drywall, interior carpentry, flooring, painting, plumbing, electrical, HVAC, inspections, and finished integration with the existing rooms shown on the plans.
Minor-variance fees, planning consultants, surveys, arborist work, utility upgrades and fees, contaminated-soil handling, major landscaping, fences, window coverings, furniture, appliances, security systems, temporary accommodation, and storage or moving costs are excluded unless the quote names them. Exterior restoration should state exactly how much deck, driveway, walkway, grading, sod, or planting is included after construction.
Concealed conditions at the original foundation, walls, roof, drains, wiring, plumbing, or ducts can require added work when the connection is opened. Soil and groundwater conditions can also affect excavation and foundations. Andare identifies surveys, test pits, engineering, service checks, or exploratory openings that can reduce these unknowns before final pricing.
A desired rear wall, height, or second storey may exceed setback, coverage, or other zoning limits. Andare checks the property information and approval path while the design can still change, then distinguishes a compliant permit path from one that depends on a variance.
New beams, roof loads, upper-storey walls, and openings need a continuous path to suitable support. Engineering may identify posts, footings, foundation reinforcement, or work below the connection. Resolving those details before construction prevents the finished layout from depending on structure that has nowhere to bear.
Roof tie-ins, wall transitions, thresholds, grading, and foundation joints are vulnerable when flashing and drainage are treated as finish details. The design coordinates roof geometry, waterproofing, cladding, windows, doors, foundation drainage, and final grades as connected assemblies.
Survey gaps, municipal comments, Committee of Adjustment dates, engineering revisions, windows, doors, trusses, and mechanical equipment can all control the calendar. Andare tracks design, submissions, selections, and procurement separately so the projected start reflects the slowest required item.
Planning home additions in Thornbury? Talk it through with our in-house design team.
A zoning-compliant addition can move directly toward permit review, while a non-compliant concept may need a minor variance before the building-permit decision. Survey work, planning submissions, Committee of Adjustment timing, engineering, and municipal comments should be separated on the schedule so homeowners can see what must happen before construction.
Permit drawings and finish selections solve different problems, and both must be complete enough for the job. Structural and zoning decisions usually lead. Windows, exterior doors, plumbing fixtures, cabinetry, flooring, tile, and lighting follow on a selection schedule that protects rough-ins and orders.
Some families stay during foundation and exterior-shell work while the existing wall remains closed. The connection phase brings structural demolition, dust, noise, temporary weather protection, and possible service shutdowns into the occupied house. Staying is practical only if safe access, essential rooms, utilities, and separation can be maintained. A major kitchen connection or second-floor opening may make temporary relocation the better choice.
The finish plan should state whether old and new flooring, trim, doors, ceilings, masonry, siding, and roofing will match, transition, or be replaced across a broader area. Exact matches are not always available in an older house. Deciding where a transition belongs is more honest than promising the addition will be invisible without examining the materials and geometry.
A kitchen renovation is common in a rear addition because the new footprint can create space for an island, pantry, dining area, and yard access. It adds cabinetry, appliances, plumbing, electrical, ventilation, counters, and selection lead times, and it usually takes the existing kitchen offline during the connection.
A new bathroom adds drains, vents, water lines, waterproofing, tile, fixtures, and ventilation. Locating it near an existing plumbing stack can simplify service routes. An upper ensuite may require ceiling work on the floor below even when that room is outside the addition.
Whole-home renovation work may be needed when the addition changes stairs, flooring, HVAC, windows, or the main-floor layout well beyond the connection. A second-storey addition is a distinct structural option that removes or modifies the existing roof and may require broad temporary relocation. Andare compares these paths before treating added square footage as the only decision.
Andare's in-house design team coordinates room planning, zoning, structure, foundations, roof and wall assemblies, windows, services, finishes, permits, and construction access. The addition is designed as both new construction and an intervention in an occupied, existing building.
Andare Homes is fully licensed, insured, and WSIB-covered and holds a 5.0-star Google rating based on 55 reviews. Call (416) 524-1165 to discuss the space you need and what the existing house and property will require.
Home Additions work in Thornbury starts with a varied local housing stock rather than a city-wide prototype. Thornbury has older village homes, harbour-area properties, rural roads, four-season houses, decks, garages, and nearby cottage properties tied to Georgian Bay and Blue Mountain; for home addition in Thornbury, that mix changes delivery routes, parking or loading, existing structure and services, protection of occupied areas, long-lead materials, and the boundary between the room and adjoining finishes.
Home Additions access planning in Thornbury reflects this local reality: Thornbury work often needs to respect village character and four-season use; bay weather, snow, guest use, storage, older structures, and outdoor living all need to be planned together; the site plan for home addition in Thornbury therefore identifies staging, deliveries, protection, and neighbour-facing constraints before the room or building plan is fixed.
Home Additions investigations in Thornbury account for the fact that full-height foundations, crawlspaces, piers, slab areas, exposed rock, steep grades, shoreline drainage, winter access, and seasonal water or septic systems can all change the investigation and construction sequence; those observations are confirmed at the property instead of being presented as a condition of every Thornbury house.
Home Additions approvals in Thornbury follow the actual address and proposed work: Thornbury projects require local, county, shoreline, conservation, grading, servicing, tree, and building-permit review; harbour-area, rural, and older village properties can each have different requirements; this keeps home addition in Thornbury tied to the municipality and property rather than borrowing rules from another municipality or making a permit promise from the service name.
Home Additions conditions in Thornbury show up across Thornbury village, harbour-area streets, Clarksburg connections, rural Blue Mountains roads, and nearby Georgian Bay residential pockets; the first site review still decides which housing-era, access, foundation, moisture, and approval concerns apply to this home addition project.
Home Additions in Thornbury can include rear addition, side addition, family room expansion, new bedroom space, expanded kitchen zone, and foundation and envelope. For home addition in Thornbury, the exact scope is set after Andare reviews the property, household goals, existing conditions, and the level of finish expected.
The design team for home addition in Thornbury should be involved before the home additions scope is priced as final. For home additions in Thornbury, early design connects layout, appearance, materials, permits, and construction realities while options are still open.
For home additions in Thornbury, Andare develops cost clarity by defining drawings, selections, allowances, site assumptions, responsibilities, and exclusions. Approved home addition scope changes in Thornbury are documented so homeowners can understand their effect before the work proceeds.
For home addition in Thornbury, home additions require property specific zoning review, permit drawings, municipal approvals, and Ontario Building Code compliance. Andare reviews the proposed home addition work in Thornbury and helps identify the appropriate approval path before construction is scheduled.
For home addition in Thornbury, addition projects can affect the occupied house at the connection point. For home additions in Thornbury, Andare plans temporary closures, weather protection, utilities, access, dust control, and the safest household arrangement. For home additions in Thornbury, the practical communication and access plan depends on safety, utilities, site conditions, noise, dust, and the stages underway.
The home addition schedule in Thornbury depends on design development, approvals, material lead times, existing conditions, scope, and inspection stages. For home additions in Thornbury, Andare sets a meaningful timeline after those project specific factors are understood.
Andare's in-house design team for home addition in Thornbury compares materials such as foundation systems, framing and structural members, high performance windows, roof and wall assemblies, and coordinated interior finishes against appearance, durability, maintenance, availability, installation needs, and how the choices relate to the rest of the home.
In Thornbury, conditions such as zoning limits, awkward tie ins, budget creep, weather exposure, and service capacity can affect a home additions project. Andare investigates foreseeable home addition risks in Thornbury early and communicates discovered conditions before related work moves ahead.
For home additions in Thornbury, the service is a strong fit for families who need more room and prefer to improve a valued property rather than move. That home addition fit in Thornbury also suits homeowners who value one accountable design-build team and want decisions resolved before they become site conflicts.
Andare provides home addition clients in Thornbury with an in-house design team, construction coordination under one roof, licensed and insured service, and a 5.0-star rating from 55 reviews. Call (416) 524-1165 about home addition in Thornbury to start with a project conversation.
Still have a question about home additions in Thornbury? Ask our in-house design team directly.
Design-build services across Thornbury. See all services in Thornbury →
We design and build across the GTA. Explore the areas next to Thornbury.
Custom homes, additions, renovations, and multiplexes, designed and built for homeowners, architects, designers, and engineers.
Discuss the Thornbury property, its housing type, access, foundation or grade, and the local approval questions that affect home addition. Andare's in-house design team for home addition in Thornbury can connect that address-specific context to the construction scope; call (416) 524-1165.
Backed by our workmanship warranty, we stand behind every job · Licensed, Insured and WSIB-Covered
Tell us about your project and our team will be in touch. Free, no-obligation consultation and site visit with our design team.
Andare Homes provides home additions, designed and built by one accountable team across the GTA.
Three fields. Our design team replies with the next step.
Thanks, we will call you shortly.
Press Esc to close
Elena
Design Consultant