
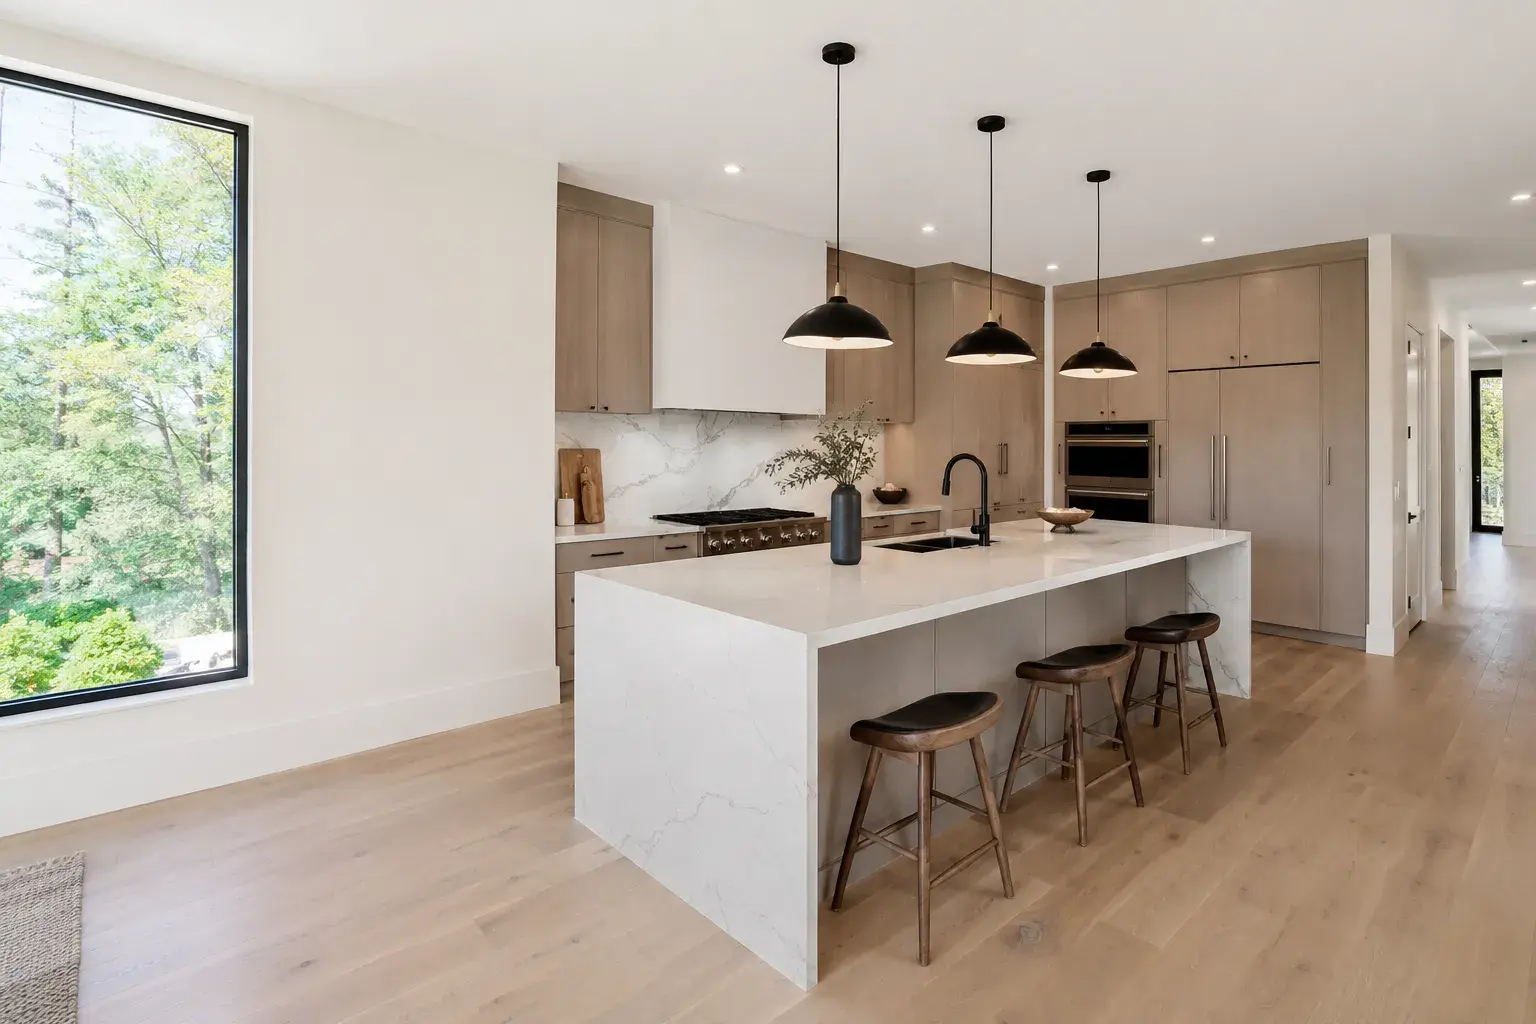
One accountable team
Our in-house design team, permits, and build crew work under one roof, so design intent carries straight through to the finished space.
Kitchen Renovations in Nobleton should start with the local housing era, lot and staging access, foundation and drainage conditions, and the approval path for the address.
Tell us about your project and our team will be in touch. Free, no-obligation consultation and site visit with our design team.
Our in-house design team, permits, and build crew work under one roof, so design intent carries straight through to the finished space.
Quality materials and proven detailing chosen for how you live, finished to the Ontario Building Code and built to hold up for the long run.
The price we quote is the price you pay. We scope the work properly before we start, so there are no lowball bids that balloon into surprise change orders later.
Design, permits, and construction handled in accordance with Ontario requirements and your municipality.


Fantastic experience with them! The team was professional, attentive, and delivered high-quality work on time and within budget. Highly recommend for anyone building or renovating their home!
Andare did an amazing job renovating my house, they turned an old and boring basement into a modern and exciting place. Their attention to detail was astounding and I couldn't be happier with the results.
Andare took our outdated house and turned it into a modern, functional space. The new addition blends seamlessly with the existing structure.
Our basement went from an unfinished storage space to a fully functional family room. Amazing transformation, 5 stars, 100% recommend.
Andare delivered excellent quality and great service. The team was professional and made everything easy.

A complete kitchen renovation coordinates cabinetry, counters, backsplash, appliances, plumbing, electrical, lighting, ventilation, flooring, and the walls around the room. The work can include removing old cabinets and finishes, repairing subfloors and walls, installing custom or semi-custom cabinetry, templating stone counters, setting tile, connecting sinks and dishwashers, adding dedicated appliance circuits, improving task lighting, and venting a range hood outdoors.
Some kitchens stay in the same footprint. Others move the sink, range, refrigerator, or island to make cooking and circulation easier. Opening the kitchen to a dining or family room may add structural engineering, a beam, posts, new duct routes, ceiling repairs, and flooring across the adjoining space. Those are different projects even when the finished photos both show "a new kitchen."
Layout comes first. The plan must account for door swings, working aisles, seating clearance, waste and recycling, pantry storage, small appliances, and how several people move through the room. An island that looks generous on a plan can make the dishwasher, oven, or refrigerator difficult to use if clearances are measured from cabinets instead of handles and open doors.
Appliances need to be selected early because their dimensions and services control cabinetry, panels, counter openings, water lines, gas or electrical feeds, ventilation, and delivery access. A high-output range may require a different hood and make-up air strategy. An induction range or wall oven can require electrical capacity that the existing panel does not have.
Homeowners also decide whether to keep or remove walls, retain the existing floor, use stock, semi-custom, or custom cabinetry, and choose the finish level for doors, hardware, counters, backsplash, sinks, faucets, and lighting. Long-lead cabinetry, appliances, and decorative fixtures should be ordered against the construction schedule, not after the room is already open.
The condition of the cabinets, services, layout, and adjoining rooms determines the appropriate scope.
This keeps the cabinet boxes, appliance locations, plumbing, and walls. It can include cabinet painting or new fronts, hardware, counters, backsplash, sink, faucet, lighting, and paint. It fits when storage and clearances work, cabinets are sound, and no moisture or electrical problem needs the room opened.
This removes cabinets, counters, flooring, and finishes but returns the major appliances and sink to roughly the same locations. New cabinetry can improve storage and function without extensive structural or plumbing relocation. Electrical and ventilation can still require upgrades to serve modern appliances.
This moves the sink, range, refrigerator, island, pantry, doors, or windows within the existing room. It adds design, rough-in, patching, and inspection work. Choose it when the current work zones or circulation are the real problem rather than the age of the finishes.
This removes or changes walls and carries new ceilings, flooring, lighting, and trim into adjoining rooms. It often requires engineering and a permit, plus routes for services that used to run through the wall. It is appropriate when the kitchen needs a new relationship to dining and living space.
A complete quoted scope can include design drawings, cabinet layouts and elevations, a finish schedule, demolition, disposal, framing, drywall repair, flooring, cabinetry, hardware, counters, backsplash, sink and faucet installation, plumbing and electrical rough-ins, lighting, ventilation, painting, permits for the agreed regulated work, and final cleanup. It should state whether the work continues into the dining room, hall, mudroom, or family room.
Appliances, stools, loose furniture, window coverings, dishes, countertop accessories, and work in rooms outside the drawings are commonly excluded unless named. Appliance installation is not one catch-all item: delivery, panel installation, gas connection, water connection, electrical hookup, and removal of old units should each have a responsible party.
Concealed repairs are also separate unless they can be confirmed and priced in advance. Water-damaged subfloor, unsafe wiring, inadequate panel capacity, asbestos-containing flooring, blocked ducts, and plumbing that does not meet the proposed layout can change the work after demolition. The quote should explain the known assumptions and how a discovered condition will be documented.
Older kitchens may share too few circuits, and an existing panel may not have the capacity or spaces required for an induction range, wall ovens, dishwasher, microwave, refrigerator, and counter receptacles. Appliance specifications and panel conditions are reviewed before cabinetry is released so electrical upgrades are not discovered after cabinets arrive.
Cabinet depths alone do not show open oven doors, dishwasher loading, stool space, or the path from the back door to the rest of the house. Andare's in-house design team tests clearances with appliances and seating in use before fixing plumbing, electrical, and cabinet dimensions.
A wall may carry floor or roof loads and conceal ducts, drains, water lines, and wiring. Andare identifies the engineering and rerouting work during design, including where a beam and posts will land and what ceilings or floors must be repaired.
Cabinetry cannot be finalized without appliance dimensions. Counters cannot be templated until base cabinets are installed. Backsplash follows the counter, and some plumbing hookups follow both. The selection and ordering schedule follows those dependencies so one missing decision does not idle the site.
Planning kitchen renovations in Nobleton? Talk it through with our in-house design team.
Replacing cabinets and finishes in the same locations may not need a building permit. Removing a load-bearing wall or making regulated structural, plumbing, or mechanical changes often does. Electrical work must follow the applicable inspection path. Andare reviews the actual drawings instead of treating every kitchen as permit-free or permit-required.
A beam, new exterior opening, relocated drain, or altered ventilation route can add drawings and inspections that a same-footprint cabinet replacement does not require. That difference should be established before the construction calendar and price are compared with a cosmetic project.
Many families stay home during a contained kitchen renovation, but they need a temporary setup with a refrigerator, microwave or other permitted cooking appliance, water access, and food storage outside the work zone. Dust separation, delivery routes, pet safety, and periods without water or power are planned before demolition. Moving out may be more practical when the kitchen is part of a larger main-floor or whole-home project.
Finish decisions should be based on use as well as appearance. Cabinet construction, drawer hardware, counter porosity, grout maintenance, floor transitions, lighting colour, and hood noise all affect daily experience. A finish allowance is useful only when it matches the type and quality of material the homeowner expects to select.
Custom cabinetry and millwork adds made-to-measure storage, integrated panels, specialty interiors, banquettes, or a pantry wall. It also adds shop-drawing approvals and fabrication lead time, so appliance and finish decisions need to happen earlier.
An open-concept renovation expands the project beyond cabinets and counters. Engineering, a beam, service rerouting, ceiling repairs, and continuous flooring can materially change both schedule and budget. The kitchen layout should be tested with that structural plan, not drawn first and reconciled later.
A whole-home renovation may combine the kitchen with bathrooms, flooring, stairs, panel upgrades, HVAC, or windows. Coordinating those items in one project can avoid opening the same walls twice. A nearby bathroom renovation adds separate waterproofing, tile, ventilation, and plumbing work and may affect how long household facilities are unavailable.
Andare's in-house design team connects cabinet and appliance dimensions with structure, plumbing, electrical capacity, ventilation, lighting, and the construction sequence. The goal is a kitchen plan that works when doors are open, people are seated, groceries come in, and several trades need accurate rough-in locations.
The company is licensed, insured, and WSIB-covered, and homeowners have rated Andare 5.0 stars across 55 Google reviews. Call (416) 524-1165 to discuss your kitchen layout, finishes, services, and adjoining rooms.
Kitchen Renovations work in Nobleton starts with a varied local housing stock rather than a city-wide prototype. Nobleton has a mix of older village properties, newer detached subdivisions, larger lots, and rural-edge homes tied to King Township's landscape; for kitchen renovation in Nobleton, that mix changes delivery routes, parking or loading, existing structure and services, protection of occupied areas, long-lead materials, and the boundary between the room and adjoining finishes.
Kitchen Renovations access planning in Nobleton reflects this local reality: Nobleton projects often sit between village living and countryside conditions; the plan has to account for site access, open lots, drainage, exterior materials, and how new work ties into homes that may have been built in very different eras; the site plan for kitchen renovation in Nobleton therefore identifies staging, deliveries, protection, and neighbour-facing constraints before the room or building plan is fixed.
Kitchen Renovations investigations in Nobleton account for the fact that village cores, postwar homes, family subdivisions, ravine systems, conservation lands, and estate properties vary in foundation age, basement height, lot slope, drainage, and service capacity; those observations are confirmed at the property instead of being presented as a condition of every Nobleton house.
Kitchen Renovations approvals in Nobleton follow the actual address and proposed work: Nobleton projects follow King Township and York Region review; toronto suite, multiplex, and garden-suite wording should not be copied here; zoning, septic or servicing, grading, conservation, driveway access, tree impacts, and building permits need local review; this keeps kitchen renovation in Nobleton tied to the municipality and property rather than borrowing rules from another municipality or making a permit promise from the service name.
Kitchen Renovations conditions in Nobleton show up across Nobleton's village core, newer subdivision streets, Highway 27 corridors, and nearby rural-edge roads where homeowners need a practical plan for additions, renovations, or custom building; the first site review still decides which housing-era, access, foundation, moisture, and approval concerns apply to this kitchen renovation project.
Kitchen Renovations in Nobleton can include cabinetry, island and seating plan, appliance locations, counters and backsplash, lighting and electrical, and plumbing and ventilation. For kitchen renovation in Nobleton, the exact scope is set after Andare reviews the property, household goals, existing conditions, and the level of finish expected.
The design team for kitchen renovation in Nobleton should be involved before the kitchen renovations scope is priced as final. Early kitchen renovation design in Nobleton connects layout, appearance, materials, permits, and construction realities while options are still open.
Andare develops cost clarity for kitchen renovation in Nobleton by defining drawings, selections, allowances, site assumptions, responsibilities, and exclusions. Approved kitchen renovation scope changes in Nobleton are documented so homeowners can understand their effect before the work proceeds.
For kitchen renovation in Nobleton, permits may be required when the kitchen plan changes structure, plumbing, mechanical systems, or other regulated building elements. Andare reviews the proposed kitchen renovation work in Nobleton and helps identify the appropriate approval path before construction is scheduled.
For kitchen renovation in Nobleton, a temporary kitchen, dust control, appliance downtime, and safe separation from the work zone need to be planned before demolition. The practical communication and access plan for kitchen renovation in Nobleton depends on safety, utilities, site conditions, noise, dust, and the stages underway.
For kitchen renovations in Nobleton, the schedule depends on design development, approvals, material lead times, existing conditions, scope, and inspection stages. Andare sets a meaningful kitchen renovation timeline in Nobleton after those project specific factors are understood.
For kitchen renovations in Nobleton, Andare's in-house design team compares materials such as cabinet substrates and hardware, counter surfaces, tile assemblies, moisture resistant finishes, and electrical and ventilation rough ins against appearance, durability, maintenance, availability, installation needs, and how the choices relate to the rest of the home.
In Nobleton, conditions such as late appliance changes, poor island clearance, insufficient lighting, misaligned rough ins, and long lead cabinetry can affect a kitchen renovations project. Andare investigates foreseeable kitchen renovation risks in Nobleton early and communicates discovered conditions before related work moves ahead.
Kitchen Renovations in Nobleton is a strong fit for older houses, family homes, condos, and newer properties where the kitchen no longer supports the household. For kitchen renovations in Nobleton, it also suits homeowners who value one accountable design-build team and want decisions resolved before they become site conflicts.
For kitchen renovations in Nobleton, Andare provides an in-house design team, construction coordination under one roof, licensed and insured service, and a 5.0-star rating from 55 reviews. Call (416) 524-1165 about kitchen renovation in Nobleton to start with a project conversation.
Still have a question about kitchen renovations in Nobleton? Ask our in-house design team directly.
Design-build services across Nobleton. See all services in Nobleton →
We design and build across the GTA. Explore the areas next to Nobleton.
Custom homes, additions, renovations, and multiplexes, designed and built for homeowners, architects, designers, and engineers.
Discuss the Nobleton property, its housing type, access, foundation or grade, and the local approval questions that affect kitchen renovation. Andare's in-house design team for kitchen renovation in Nobleton can connect that address-specific context to the construction scope; call (416) 524-1165.
Backed by our workmanship warranty, we stand behind every job · Licensed, Insured and WSIB-Covered
Tell us about your project and our team will be in touch. Free, no-obligation consultation and site visit with our design team.
Andare Homes provides kitchen renovations, designed and built by one accountable team across the GTA.
Three fields. Our design team replies with the next step.
Thanks, we will call you shortly.
Press Esc to close
Elena
Design Consultant