One accountable team
Our in-house design team, permits, and build crew work under one roof, so design intent carries straight through to the finished space.
Multiplex Conversions in Toronto should start with the local housing era, lot and staging access, foundation and drainage conditions, and the approval path for the address.
Tell us about your project and our team will be in touch. Free, no-obligation consultation and site visit with our design team.
Our in-house design team, permits, and build crew work under one roof, so design intent carries straight through to the finished space.
Quality materials and proven detailing chosen for how you live, finished to the Ontario Building Code and built to hold up for the long run.
The price we quote is the price you pay. We scope the work properly before we start, so there are no lowball bids that balloon into surprise change orders later.
Design, permits, and construction handled in accordance with Ontario requirements and your municipality.


Fantastic experience with them! The team was professional, attentive, and delivered high-quality work on time and within budget. Highly recommend for anyone building or renovating their home!
Andare did an amazing job renovating my house, they turned an old and boring basement into a modern and exciting place. Their attention to detail was astounding and I couldn't be happier with the results.
Andare took our outdated house and turned it into a modern, functional space. The new addition blends seamlessly with the existing structure.
The attention to detail is incredible. The Andare team has just finished building my home and I'm absolutely blown away. I've been living in here for just under a month now and I still haven't found a single flaw, you can really see their experience and craftsmanship in every part of the home.
Our basement went from an unfinished storage space to a fully functional family room. Amazing transformation, 5 stars, 100% recommend.
Andare delivered excellent quality and great service. The team was professional and made everything easy.

Multiplex Conversions means the redesign of an existing residential property to create several complete dwelling units with coordinated safety, services, privacy, and building performance. For multiplex conversion, it is not just a collection of trade tasks. For multiplex conversion, the useful outcome is a home improvement that answers the household's practical needs, looks intentional, and can be built from a coordinated plan.
Andare Homes begins multiplex conversions by understanding what is not working now, what should feel different when the work is complete, and which property conditions could influence the solution. For multiplex conversion, that direct conversation gives design decisions a purpose. For multiplex conversion, it also helps the team distinguish essentials from optional upgrades before the scope becomes expensive to change.
Andare approaches Multiplex Conversions as one continuous design-build assignment, not a handoff between disconnected designers and builders. For multiplex conversion, the in-house design team studies layout, proportion, finishes, lighting, storage, and the experience of using the space. Multiplex Conversions construction planning develops beside that work, covering structure, building systems, permits, access, lead times, and the order in which the project must be assembled.
For multiplex conversion, that connection matters when a homeowner asks, “Will it look right, and can it actually be built within the agreed scope?” During a project of this kind, Andare can examine both parts of the question at once. A multiplex conversion detail that creates unnecessary site difficulty can be refined during design. A multiplex conversion technical requirement that affects appearance can be integrated instead of appearing as a late compromise.
For multiplex conversions, one in-house design team and one construction team also create clearer accountability. Multiplex Conversions homeowners are not left carrying messages between separate companies or deciding which interpretation is correct. Multiplex Conversions questions return to the shared drawings, selections, scope, and project priorities.
The right multiplex conversions scope depends on the existing property and the change the household needs. Typical components include unit mix, shared and private circulation, kitchens and bathrooms, fire and sound separation, mechanical and electrical systems, and site functions. For multiplex conversion, these pieces should be evaluated as a connected system because a decision in one area can affect dimensions, services, ordering, and final detailing elsewhere.
For multiplex conversion, this direction suits a focused goal where the existing conditions can largely remain. For multiplex conversion, andare defines the limits carefully so the new work feels complete rather than abruptly unfinished at its edges.
For multiplex conversion, this approach applies when the current arrangement has useful bones but needs a more substantial reset. For multiplex conversion, the design team tests the plan before materials and construction sequence are confirmed.
For multiplex conversion, this option is appropriate when several related needs should be solved together. Coordinated multiplex conversion design reduces the risk that one improvement creates a new problem beside it.
For multiplex conversion, this is the broadest path and calls for the most early planning. For multiplex conversions, it is best considered when smaller interventions would leave the central functional or architectural issue unresolved.
Well planned multiplex conversions work is judged in daily moments, not only in photographs. Andare's in-house design team studies unit livability, daylight, storage, entry clarity, and balanced finishes. For multiplex conversion, the team also considers how existing rooms, exterior features, and household routines should meet the new work.
For multiplex conversions, homeowners do not need to arrive with every finish selected. For multiplex conversion, they do need to describe what they value, what they dislike, and how they expect the space to be used. For multiplex conversion, andare turns those preferences into a focused design direction, then helps compare materials and details against that direction. For multiplex conversion, this keeps the project aspirational without allowing every attractive sample to pull the design in a different direction.
Multiplex Conversions depends on proportion and transition details that deserve particular attention. Where materials stop, how lines align, what is visible from adjoining spaces, and how lighting changes through the day often determine whether multiplex conversions feels integrated with the home.
Multiplex Conversions pricing becomes more useful when drawings and selections describe the same project that the site team is expected to build. For multiplex conversion, andare discusses unknowns openly, uses defined decision points, and records approved changes rather than allowing assumptions to drift on site. No multiplex conversion project can eliminate every concealed or site condition, but disciplined preparation makes the known scope much clearer.
For multiplex conversion, andare Homes is licensed and insured, with a 5.0-star rating from 55 reviews. For multiplex conversions, trust is also built through practical habits: a named point of contact, respectful site conduct, documented decisions, protection of retained finishes, and direct answers when conditions change.
A multiplex conversion is disruptive across the building. For multiplex conversions, Andare defines vacancy, temporary services, site access, protection, inspection stages, and neighbour care early. For multiplex conversion, the plan is matched to the actual household, including children, pets, work from home routines, mobility, security, and any rooms that must remain available.
The in-house design team keeps the multiplex conversions concept visible through construction. Multiplex Conversions samples, drawings, alignments, and finish relationships are resolved as a whole so the final result does not look like unrelated purchases installed one after another.
Material decisions for multiplex conversions are based on where the product will be used, how it will age, how it must be installed, and how it meets adjoining work. For multiplex conversions, depending on the scope, that can include code appropriate assemblies, durable common areas, sound control, efficient fixtures, and service compatible equipment. For multiplex conversion, andare helps homeowners compare appearance with maintenance, durability, lead time, installation requirements, and the realistic demands of the household.
For multiplex conversions, multiplex conversion feasibility depends on current municipal policy, the property, permits, approved drawings, inspections, and Ontario Building Code compliance. For multiplex conversion, andare references the Ontario Building Code, municipal permits, approved drawings, manufacturer instructions, and required inspections at the level relevant to the project. For multiplex conversion, the page does not replace a property review because the correct approval path depends on the actual site and proposed work.
For multiplex conversion, quality is protected before the last coat of paint. For multiplex conversions, the team reviews substrate readiness, dimensions, rough in locations, sequencing, tolerances, and finish transitions while later adjustments are still manageable. For multiplex conversion, the aim is consistent execution from concealed assemblies to the surfaces homeowners see and touch.
For multiplex conversions, every property carries a different set of constraints. For multiplex conversions, Andare looks for issues such as zoning assumptions, exit complexity, service capacity, scope expansion, and hidden existing work during early planning. For multiplex conversion, finding a concern early does not automatically make the project unsuitable. For multiplex conversion, it gives the homeowner and design-build team time to investigate, compare options, and decide where the scope should adapt.
Multiplex Conversions planning separates site observations from assumptions. For multiplex conversion, if engineering, specialty review, opening work, or municipal confirmation is needed, that requirement is identified rather than disguised inside a broad allowance. This is an important part of responsible multiplex conversions: certainty is strengthened by making the remaining uncertainty visible.
Andare recommends considering multiplex conversions for Toronto owners studying whether a suitable house can become a well designed multi unit property under current rules. For multiplex conversion, andare serves Toronto, the Greater Toronto Area, the Golden Horseshoe, and selected cottage and Georgian Bay communities where the property, scope, and logistics suit the team's residential design-build work.
For multiplex conversion, the first consultation is also a fit conversation. For multiplex conversion, andare asks about the property, the desired outcome, timing pressures, design expectations, and the decisions the household has already made. If the multiplex conversions plan needs technical study or municipal confirmation before a realistic construction scope can be set, the process begins there.
Planning multiplex conversions in Toronto? Talk it through with our in-house design team.
For multiplex conversion, Andare's in-house design team works beside construction planning from the first layout through site decisions. This multiplex conversion design-build approach keeps unit livability and daylight, unit mix and shared and private circulation, and cost implications in one conversation.
For multiplex conversion, Andare Homes and every trade involved is fully licensed, insured, and WSIB-covered. For multiplex conversion, Andare also has a 5.0-star rating from 55 Google reviews, giving homeowners evidence of communication, care, and follow-through.
For multiplex conversion, one accountable team carries drawings, selections, scheduling, site questions, and handover. The multiplex conversion plan also accounts for this practical concern: a multiplex conversion is disruptive across the building. Homeowners can meet Andare's design-build team, review project case studies, or call (416) 524-1165 about multiplex conversion.
That continuity lets the multiplex conversion team test unit mix against unit livability before site work begins, when changes remain easier to evaluate.
It also gives multiplex conversion homeowners one source for decisions about materials, sequence, and access.
Multiplex Conversions can bring together unit mix, shared and private circulation, kitchens and bathrooms, fire and sound separation, mechanical and electrical systems, and site functions. The material plan for multiplex conversion may include code appropriate assemblies, durable common areas, sound control, efficient fixtures, and service compatible equipment.
Delivering multiplex conversion can involve selective demolition, framing, structural carpentry, firestopping, acoustic work, plumbing, electrical, HVAC, insulation, drywall, doors, cabinetry, tile, flooring, and painting, with each trade tied to a room, assembly, drawing detail, or inspection rather than a general construction allowance.
A homeowner considering multiplex conversion should be able to identify which existing elements stay, which are removed, which systems move, and where new work stops. Those multiplex conversion boundaries determine demolition, protection, rough-ins, finish transitions, access, and whether adjoining rooms need repair.
Small multiplex fits multiplex conversion when the existing shell, stairs, and principal services can support the proposed unit arrangement with focused partitions, kitchens, bathrooms, and life-safety work.
Family scale conversion becomes the useful multiplex conversion tier when circulation, exits, unit mix, and shared need coordinated rebuilding but most of the primary structure can remain.
Owner occupied configuration suits multiplex conversion shaped by owner occupancy, family use, accessibility, or a distinct unit mix that changes privacy, sound control, storage, and service distribution.
Complete building replan is the broadest multiplex conversion tier because the building layout, unit mix, shared, private circulation, fire separations, and utility strategy all need a complete replan.
The consequential decisions for multiplex conversion are unit count and mix, owner occupancy or rental use, private and shared entrances, exit routes, service separation, laundry, storage, sound control, parking, utility capacity, finish durability, and whether residents remain during construction. These multiplex conversion choices affect consultant work, demolition, rough-in locations, procurement, inspection stages, household disruption, and the point at which a change becomes expensive.
Andare's in-house design team records the selected products, dimensions, retained conditions, permit assumptions, and decision deadlines for multiplex conversion before dependent trades proceed. For multiplex conversion, the resulting drawings and schedules turn homeowner preferences into locations, assemblies, quantities, and installation instructions.
A complete multiplex conversion scope commonly includes measured layouts, code and zoning review for the proposed configuration, permit drawings for the defined scope, demolition, partitions, fire and sound assemblies, rough-ins, kitchens and bathrooms shown on plan, inspections, and listed finishes. The multiplex conversion quote should identify rooms, quantities, product responsibilities, allowances, restoration limits, and the party responsible for every permit, consultant, purchase, delivery, and connection.
Multiplex Conversions scopes commonly exclude planning relief not identified, utility-meter changes, tenant relocation, property-management work, appliances or furnishings not specified, hazardous-material abatement, concealed repairs, and upgrades outside the conversion area unless the documents say otherwise. For multiplex conversion, concealed conditions cannot always be priced before opening work, but the investigation completed, the assumptions used, and the change procedure can all be stated before construction.
A risk such as zoning assumptions can disrupt multiplex conversion if the issue is discovered after drawings, orders, or dependent site work are complete. For multiplex conversion, Andare reduces that exposure by confirming the approval path, required consultants, and submission dependencies before the construction date is promised.
A risk such as exit complexity can disrupt multiplex conversion if the issue is discovered after drawings, orders, or dependent site work are complete. For multiplex conversion, Andare reduces that exposure by documenting the required assemblies, penetrations, doors, alarms, and inspections as coordinated details rather than general notes.
A risk such as service capacity can disrupt multiplex conversion if the issue is discovered after drawings, orders, or dependent site work are complete. For multiplex conversion, Andare reduces that exposure by checking equipment, panel, drainage, ventilation, and utility capacity against the proposed rooms and products.
Adding Triplex Conversions to a multiplex conversion project introduces three unit planning, kitchens, and bathrooms at the same property. The multiplex conversion overlap with unit mix and shared should be drawn, priced, and scheduled before the two services are treated as independent projects.
Adding Fourplex Construction to a multiplex conversion project introduces site feasibility, four unit layouts, and shared circulation at the same property. The multiplex conversion overlap with unit mix and shared should be drawn, priced, and scheduled before the two services are treated as independent projects.
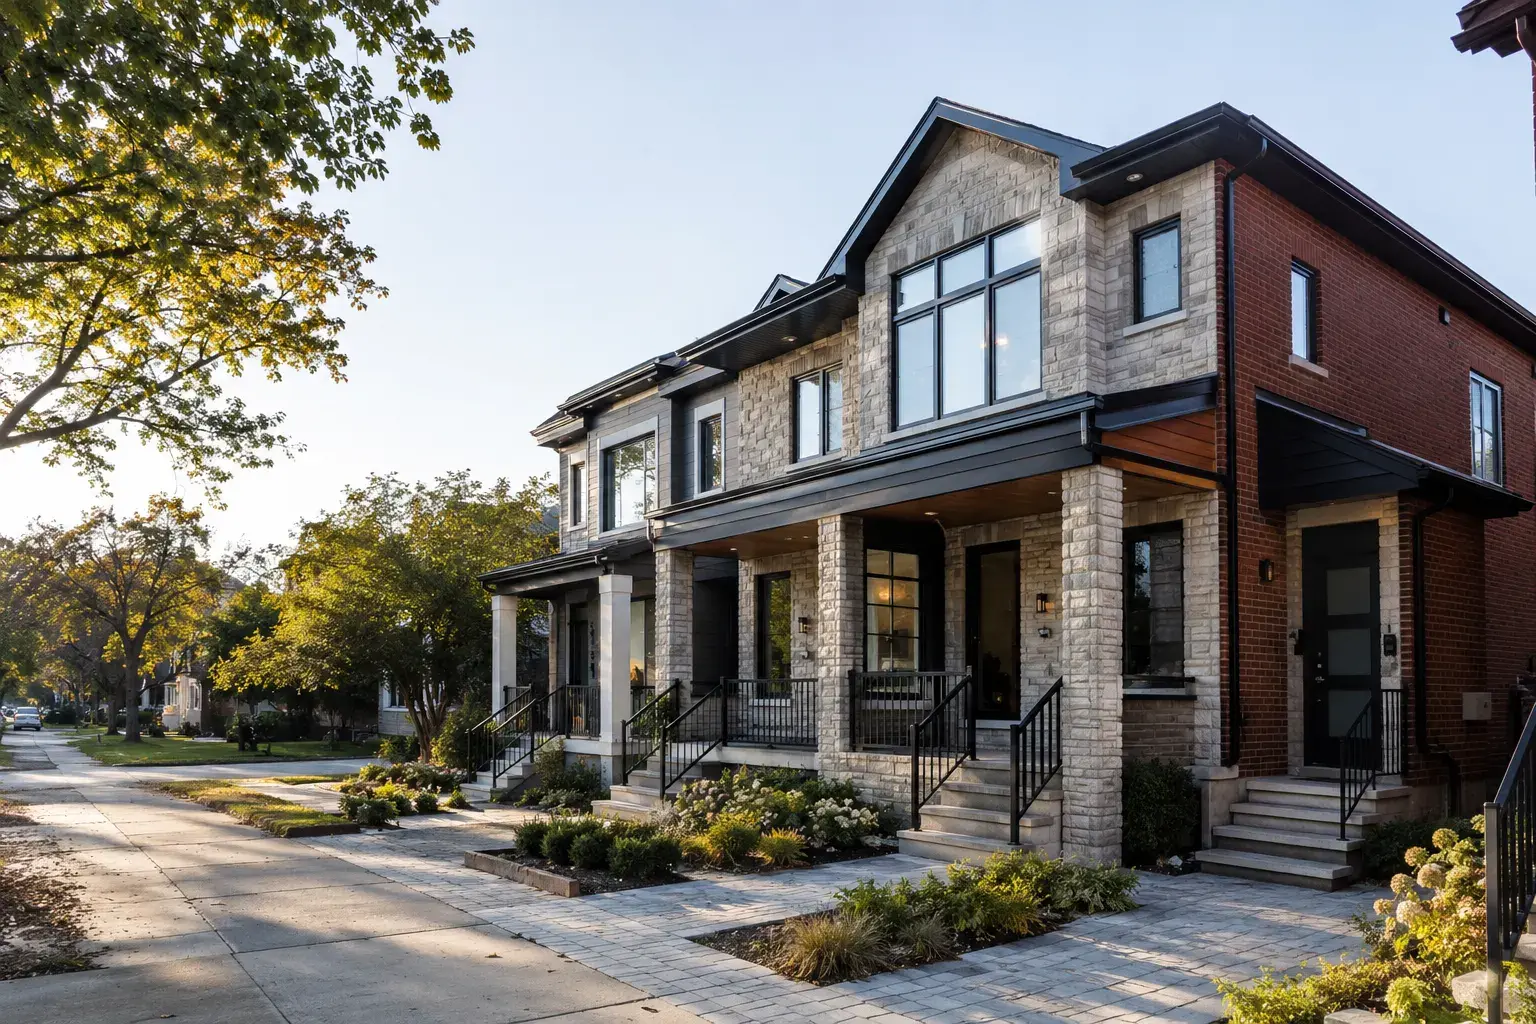
Multiplex Conversions work in Toronto starts with a varied local housing stock rather than a city-wide prototype. Toronto residential work ranges from Victorian and Edwardian houses near the core to post-war bungalows, semis, row houses, narrow lots, ravine properties, condos, laneway conditions, and newer infill homes; for multiplex conversion in Toronto, that mix changes unit entrances, exits, parking, fire and sound assemblies, utility capacity, waste storage, and access for residents and trades.
Multiplex Conversions access planning in Toronto reflects this local reality: Toronto projects often happen on tight lots with close neighbours, older structure, limited staging, and complicated service routes; the site plan for multiplex conversion in Toronto therefore identifies staging, deliveries, protection, and neighbour-facing constraints before the room or building plan is fixed.
Multiplex Conversions investigations in Toronto account for the fact that older masonry houses can have low or altered basements, shallow footings, shared walls, and tightly routed services, while postwar bungalows and newer infill bring different block, poured-concrete, drainage, and access conditions; those observations are confirmed at the property instead of being presented as a condition of every Toronto house.
Multiplex Conversions approvals in Toronto follow the actual address and proposed work: In Toronto, additional-unit, garden-suite, laneway-suite, and multiplex options can apply to some properties; that still does not make every property buildable; zoning, lot dimensions, access, parking, tree protection, fire separation, ceiling height, services, and permit review need to be checked before design is finalized; this keeps multiplex conversion in Toronto tied to the municipality and property rather than borrowing rules from another municipality or making a permit promise from the service name.
Multiplex Conversions conditions in Toronto show up across central, east, west, and midtown areas, including older-house streets, ravine pockets, downtown ownership properties, family areas, and infill lots where the site conditions shape the work; the first site review still decides which housing-era, access, foundation, moisture, and approval concerns apply to this multiplex conversion project.
Multiplex Conversions in Toronto can include unit mix, shared and private circulation, kitchens and bathrooms, fire and sound separation, mechanical and electrical systems, and site functions. For multiplex conversion in Toronto, the exact scope is set after Andare reviews the property, household goals, existing conditions, and the level of finish expected.
The design team for multiplex conversion in Toronto should be involved before the multiplex conversions scope is priced as final. Early multiplex conversion design in Toronto connects layout, appearance, materials, permits, and construction realities while options are still open.
Andare develops cost clarity for multiplex conversion in Toronto by defining drawings, selections, allowances, site assumptions, responsibilities, and exclusions. Approved multiplex conversion scope changes in Toronto are documented so homeowners can understand their effect before the work proceeds.
For multiplex conversion in Toronto, multiplex conversion feasibility depends on current municipal policy, the property, permits, approved drawings, inspections, and Ontario Building Code compliance. Andare reviews the proposed multiplex conversion work in Toronto and helps identify the appropriate approval path before construction is scheduled.
For multiplex conversion in Toronto, a multiplex conversion is disruptive across the building. Andare defines vacancy, temporary services, site access, protection, inspection stages, and neighbour care early. The practical communication and access plan for multiplex conversion in Toronto depends on safety, utilities, site conditions, noise, dust, and the stages underway.
The multiplex conversion schedule in Toronto depends on design development, approvals, material lead times, existing conditions, scope, and inspection stages. Andare sets a meaningful multiplex conversion timeline in Toronto after those project specific factors are understood.
Andare's in-house design team for multiplex conversion in Toronto compares materials such as code appropriate assemblies, durable common areas, sound control, efficient fixtures, and service compatible equipment against appearance, durability, maintenance, availability, installation needs, and how the choices relate to the rest of the home.
In Toronto, conditions such as zoning assumptions, exit complexity, service capacity, scope expansion, and hidden existing work can affect a multiplex conversions project. For multiplex conversions in Toronto, Andare investigates foreseeable risks early and communicates discovered conditions before related work moves ahead.
Multiplex Conversions in Toronto is a strong fit for Toronto owners studying whether a suitable house can become a well designed multi unit property under current rules. That multiplex conversion fit in Toronto also suits homeowners who value one accountable design-build team and want decisions resolved before they become site conflicts.
Andare provides multiplex conversion clients in Toronto with an in-house design team, construction coordination under one roof, licensed and insured service, and a 5.0-star rating from 55 reviews. Call (416) 524-1165 about multiplex conversion in Toronto to start with a project conversation.
Still have a question about multiplex conversions in Toronto? Ask our in-house design team directly.
Design-build services across Toronto. See all services in Toronto →
We design and build across the GTA. Explore the areas next to Toronto.
Custom homes, additions, renovations, and multiplexes, designed and built for homeowners, architects, designers, and engineers.
Discuss the Toronto property, its housing type, access, foundation or grade, and the local approval questions that affect multiplex conversion. Andare's in-house design team for multiplex conversion in Toronto can connect that address-specific context to the construction scope; call (416) 524-1165.
Backed by our workmanship warranty, we stand behind every job · Licensed, Insured and WSIB-Covered
Tell us about your project and our team will be in touch. Free, no-obligation consultation and site visit with our design team.
Andare Homes provides multiplex conversions, designed and built by one accountable team across the GTA.
Three fields. Our design team replies with the next step.
Thanks, we will call you shortly.
Press Esc to close
Elena
Design Consultant